
BEDS3
BATHS2 full 1 partial
SQUARE FEET2,168
MLS#IG26224176
STATUSActive
PROPERTY TYPEResidential - Single Family
SUBDIVISIONTerramor
SCHOOLCorona-Norco Unified
Listing Courtesy of:
Fiv Realty Co.
Agency Phone: 951-394-0820
Associate Name: Tessa Wilkerson

Listing Shown by:
Watson Realty - Central California Escrow
Agency Phone: (661) 716-5000
Property Description
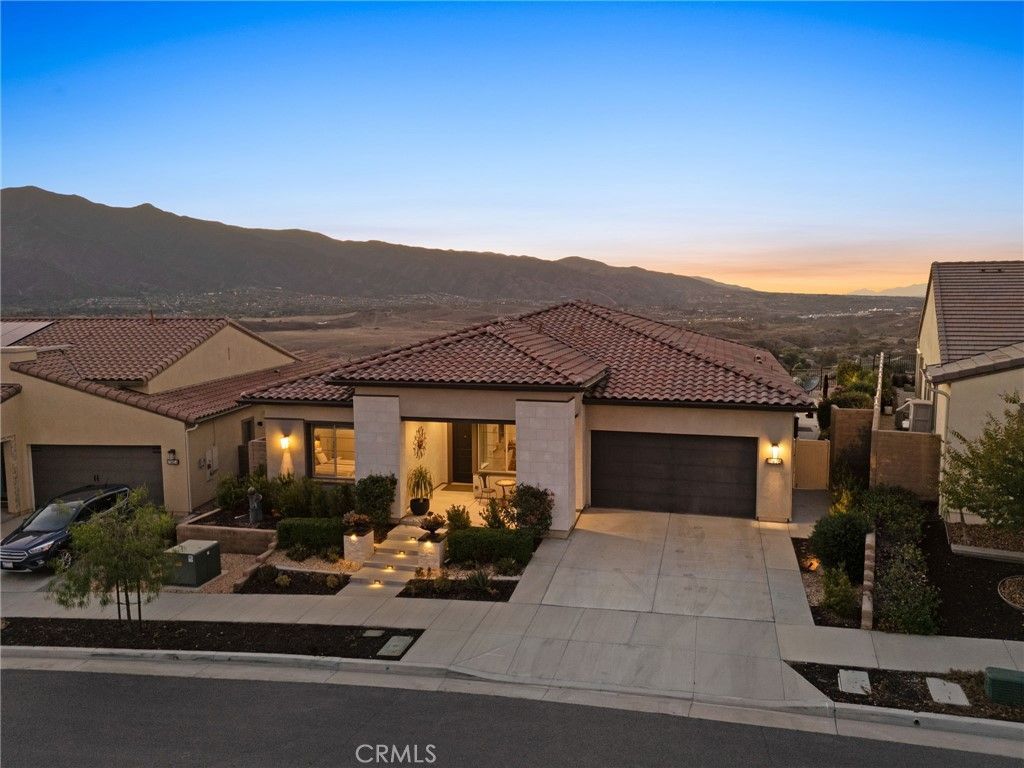
Stunning Views & Resort-Style Living in Terramor! Welcome to this exceptional home in the sought-after gated community of Terramor, where elegant design, breathtaking Temescal Valley views, and resort-style amenities come together. Gorgeous curb appeal, exquisite exterior lighting, and a welcoming front porch set the tone for what awaits inside. Near the entry, a dedicated office overlooks the front porch, creating an inviting space to work from home. A private secondary bedroom retreat is also conveniently located toward the front of the home, complete with a full bathroom featuring dual sinks, a walk-in shower, and linen storage. A separate powder room adds convenience for guests. Continuing down the hall, the home opens into a spectacular living space where the kitchen, dining area, and family room flow seamlessly together. The beautifully appointed kitchen features abundant cabinetry, a gorgeous tile backsplash, a large center island, gas cooktop, double ovens, and a walk-in pantry. The dining area offers additional built-in shelving and storage, while the spacious family room features a ceiling fan, expansive windows with power shades, and sliding glass doors that frame the incredible valley views. The spacious primary suite is a true retreat, with sliding glass doors opening directly to the backyard and showcasing the stunning scenery. The primary bathroom offers dual sinks, a large walk-in shower, and an oversized walk-in closet. A generously sized laundry room with ample cabinetry is conveniently located near the garage entrance. Step outside to a backyard that truly steals the show! Enjoy breathtaking Temescal Valley views by day and a spectacular illuminated landscape by night. Beautifully landscaped grounds, low-maintenance artificial turf, a covered patio with power shades, and elegant exterior lighting create the perfect setting for relaxing evenings and entertaining guests against an unforgettable backdrop. Additional highlights include an extra deep garage of 24 feet, paid-off solar for added energy savings. Residents of Terramor's 55+ community enjoy an incredible resort-inspired lifestyle with two clubhouses, a full gym, multiple pools, a spa, parks, a dog park, pickleball and tennis courts, playgrounds, a bar, meeting rooms, a craft room, and an array of opportunities for recreation and social connection. This remarkable home offers the perfect blend of comfort, elegance, incredible views, and resort-style living!
Property Features
Property Type: Residential - Single Family
Cooling: Central Air, Electric, ENERGY STAR Qualified Equipme
Garage: 2 car attached
Heating: Central
Home Style: Contemporary, Traditional
Lot Size: 0.15 Acres
Roof Type: Tile
Stories: 1.0
Year Built: 2022
Amenities
Ceiling Fan(s)
Eat-in Kitchen
Open Floorplan
Pantry
Quartz Counters
Recessed Lighting
Smart Home
Wired for Data
Bar
Wired for Sound
All Bedrooms Down
Bedroom on Main Level
Main Level Primary
Walk-In Pantry
Walk-In Closet(s)
Awning(s)
Lighting
Rain Gutters
Feature Descriptions
Accessibility: No Stairs, Parking
Appliances: Double Oven, Dishwasher, Gas Cooktop, Microwave, Range Hood, Self Cleaning Oven, Tankless Water Heater, Water To Refrigerator
Association Amenities: Billiard Room, Clubhouse, Controlled Access, Sport Court, Dog Park, Fitness Center, Fire Pit, Game Room, Meeting Room, Management, Meeting/Banquet/Party Room, Outdoor Cooking Area, Barbecue, Picnic Area, Playground, Pickleball, Pool, Recreation Room, Guard, Sauna, Spa/Hot Tu
Community Features: Curbs, Dog Park, Foothills, Gutter(s), Hiking, Mountainous, Storm Drain(s), Street Lights, Sidewalks, Gated, Park
Days on Site: 11
Door Features: Panel Doors, Sliding Doors
Exclusions: Fridge, washer, dryer, shed.
Exterior: Drywall, Spray Foam Insulation, Stucco
Fencing: Block, Vinyl, Wrought Iron
Fireplace: None
HOA Fee: 380.5/ Monthly
Laundry: Washer Hookup, Electric Dryer Hookup, Gas Dryer Hookup, Inside, Laundry Room
Lot: 0-1 Unit/Acre, Back Yard, Close to Clubhouse, Drip Irrigation/Bubblers, Front Yard, Sprinklers In Rear, Sprinklers In Front, Landscaped, Near Park, Paved, Yard
Parcel#: 283460009
Parking: Door-Multi, Direct Access, Driveway, Garage Faces Front, Garage
Parking Notes: Door-Multi, Direct Access, Driveway, Garage Faces Fro
Patio/Porch: Concrete, Covered, Front Porch, Patio
Pool: In Ground, Lap, Private, Association
Security: Carbon Monoxide Detector(s), Fire Detection System, Fire Sprinkler System, Gated with Guard, Gated Community, Gated with Attendant, Smoke Detector(s), Security Guard
Sewer: Public Sewer
Spa: Yes
Spa: Association, Private
Special View Info: City Lights, Hills, Mountain(s), Panoramic
Swimming Pool: Yes
Units: 1
Utilities: Cable Available, Cable Connected, Electricity Connected, Natural Gas Connected, Sewer Connected, Underground Utilities, Water Connected
Water: Public
Window: Casement Window(s), Custom Covering(s), Double Pane Windows, Insulated Windows, Screens
Local Schools
School District: Corona-Norco Unified
Listed By / Shown By
Listed By
Agency Name: Fiv Realty Co.
Agent Name: Tessa Wilkerson
Agency Phone: 951-394-0820
Shown By
Agency Title: Watson Realty - Central California Escrow
Agency Phone: (661) 716-5000
Estimate Your Payment
Estimated Payment
$ 2,338.23 per month $2,067.30 Principal & Interest $0.00 Property Tax (data not provided by mls) $270.93 Homeowner's InsuranceChange Payment Information
Privacy Policy / DMCA Notice / ADA Accessibility


This site is hosted, designed and copyright
© 1994 - 2026 by
Delta Media Group, Inc. -- Patent Pending --
Agency License Information: DRE# 00782354
11476 Arch Hill Drive | MLS# IG26224176
This single family home located at 11476 Arch Hill Drive, Corona, CA 92883 is currently listed for sale with an asking price of $928,888. This property was built in 2022 and has 3 bedrooms and 2 full and 1 partial baths with 2168 sq. ft. Arch Hill Drive is located in the Terramor subdivision within the Corona-Norco Unified school district. Search Terramor real estate on www.cce-escrow.com today.