
BEDS3
BATHS2 full 1 partial
SQUARE FEET1,671
MLS#IG26159960
STATUSActive Under Contract
PROPERTY TYPEResidential - Single Family
SCHOOLRedwood City
Listing Courtesy of:
RE/MAX ADVANTAGE
Agency Phone: 909-307-5665
Associate Name: Janet Burke

Listing Shown by:
Watson Realty - Central California Escrow
Agency Phone: (661) 716-5000
Property Description
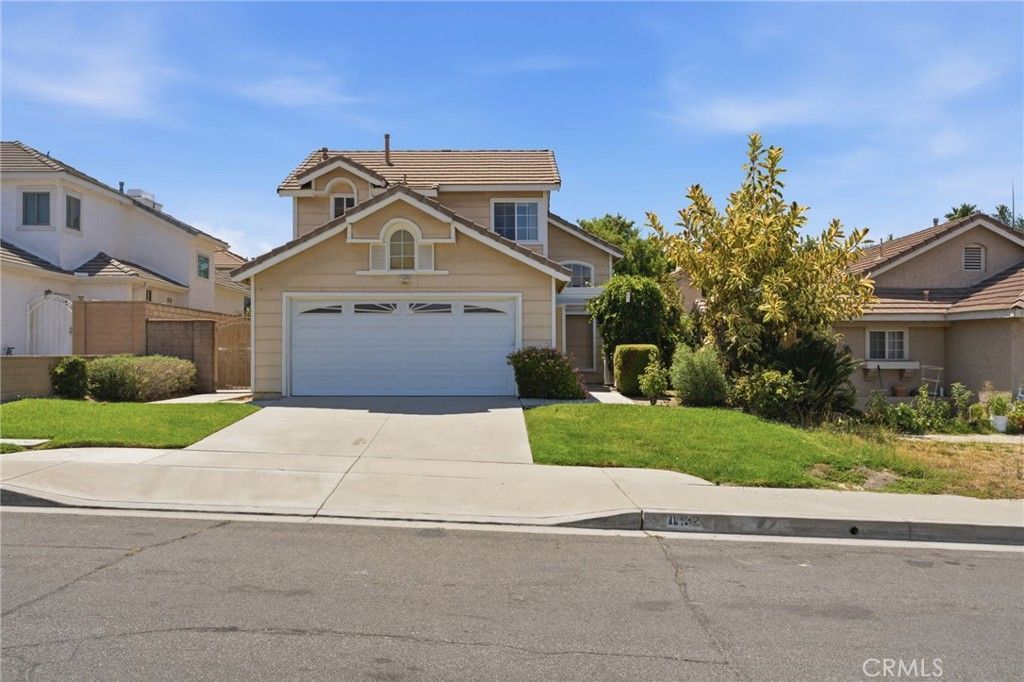
Wow South of Barton - Come to only one of five Blue Zones in the World - Step into a community of health, faith, amazing community ane home to some of the healthiest people in the world. Be inspired to live your best life. This exceptional priced home is located in that community. Walk to schools, hospitals and shopping. This home offers two living areas each with their own fireplaces. Vaulted ceilings in the living room with a cozy fireplace. The Family room joins the functional kitchen and opens up to the charming backyard. Upstairs there is a main bedroom and bath. Two adjoining bedrooms have a jack and jill bath. Inside laundry and 2 car garage make this affordable home extremely attractive. Come see this home today and live your live in the coveted Blue Zone of Loma Linda.
Property Features
Property Type: Residential - Single Family
Cooling: Central Air
Garage: 2 car attached
Heating: Central
Lot Size: 0.11 Acres
Stories: 2.0
Year Built: 1988
Amenities
Cathedral Ceiling(s)
All Bedrooms Up
Feature Descriptions
Community Features: Suburban
Days on Site: 10
Exclusions: Buyer o cooperate in sellers 1031 Exchanges.
Fireplace: Family Room, Living Room
Laundry: Inside, See Remarks
Lot: 2-5 Units/Acre
Parcel#: 0293321090000
Parking: Door-Single, Driveway Up Slope From Street, Garage Faces Front, Garage, Garage Door Opener
Parking Notes: Door-Single, Driveway Up Slope From Street, Garage F
Sewer: Public Sewer
Special View Info: Mountain(s), Neighborhood
Units: 1
Water: Public
Local Schools
School District: Redwood City
Listed By / Shown By
Listed By
Agency Name: RE/MAX ADVANTAGE
Agent Name: Janet Burke
Agency Phone: 909-307-5665
Shown By
Agency Title: Watson Realty - Central California Escrow
Agency Phone: (661) 716-5000
Estimate Your Payment
Estimated Payment
$ 1,573.27 per month $1,390.98 Principal & Interest $0.00 Property Tax (data not provided by mls) $182.29 Homeowner's InsuranceChange Payment Information
Privacy Policy / DMCA Notice / ADA Accessibility


This site is hosted, designed and copyright
© 1994 - 2026 by
Delta Media Group, Inc. -- Patent Pending --
Agency License Information: DRE# 00782354
11432 Cardiff | MLS# IG26159960
This single family home located at 11432 Cardiff, Loma Linda, CA 92354 is currently listed for sale with an asking price of $625,000. This property was built in 1988 and has 3 bedrooms and 2 full and 1 partial baths with 1671 sq. ft. Cardiff is located within the Redwood City school district. Search Loma Linda real estate on www.cce-escrow.com today.