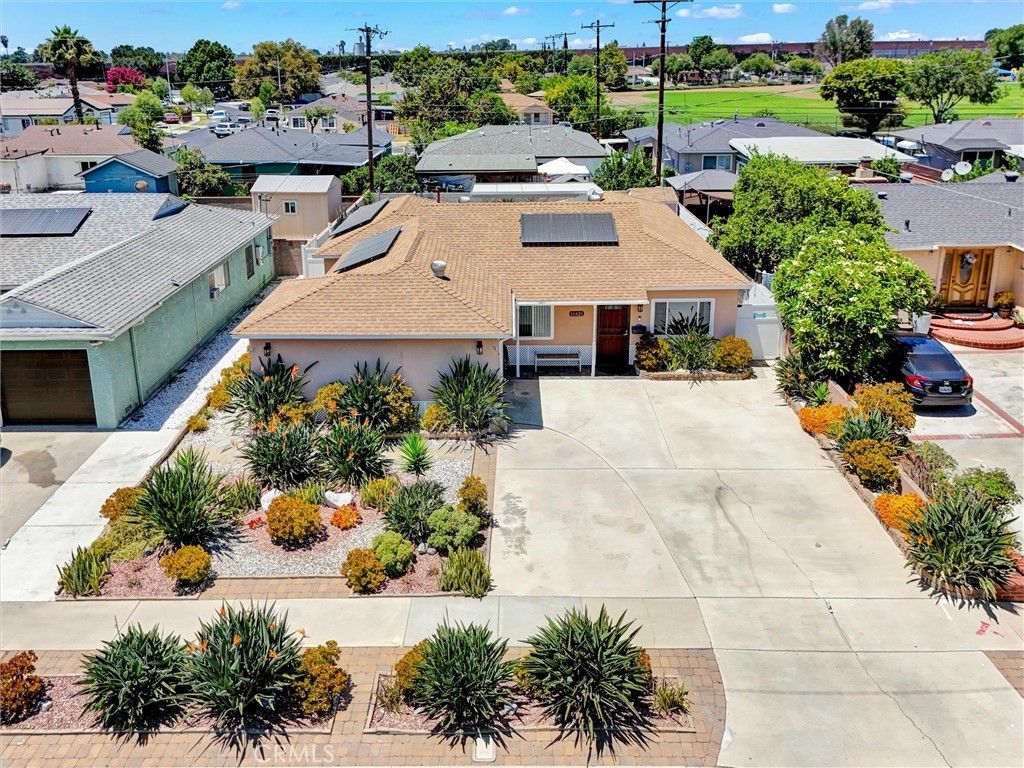

BEDS3
BATHS2 full
SQUARE FEET1,566
MLS#IG26166142
STATUSActive
PROPERTY TYPEResidential - Single Family
SCHOOLNorwalk - La Mirada
Listing Courtesy of:
National Realty Group
Agency Phone: 951-684-7283
Associate Name: Helen Mohseni

Listing Shown by:
Watson Realty - Central California Escrow
Agency Phone: (661) 716-5000
Property Description
Beautiful Updated Single story Home, Save $300-500 for Edison Bills ** Paid off SOLAR **, Almost Everthing Updated in this house, Quite neighborhood, easy commute to nearby Cerritos and Norwalk & Cerritos community/Collages amenities. With Over $100,000 in Upgrades, Newer ROOF & Custom Windows and Sliding door, Spacious 3 bedrooms and 2 bathrooms Updated and tastefully remodeled bathrooms, Primary Master suite and Large walking Closed, Full Size Updated kitchen Include ( Newer Refrigerator, Wash & Dryer, TV, Microwave ) Dining area , Large living room and large family room, Newer Custom Dual Window, Newer Central air, Ceiling Fan in every room Beautiful relaxing back yard with easy maintenance landscaping, Great size Gazebo to enjoyed, Shed Storage included, All the back yard wall is block's walls, Double Custom Gates each side, Lot's of Newer Electric plugs inside & Out, NO HOA, Open Layout. Close to Freeways, Shopping center, Park, Collages, Restaurants and much more!!!, ****
Property Features
Property Type: Residential - Single Family
Cooling: CentralAir, EnergyStarQualifiedEquipment
Garage: 1 car attached
Heating: Central, Solar
Lot Size: 0.12 Acres
Roof Type: Shingle
Stories: 1.0
Year Built: 1953
Amenities
CeilingFans
LivingRoomDeckAttached
Storage
AllBedroomsDown
BedroomOnMainLevel
MainLevelPrimary
PrimarySuite
WalkInClosets
Lighting
RainGutters
Feature Descriptions
Appliances: Dishwasher, ElectricRange, Disposal, GasRange, Microwave, Refrigerator, WaterToRefrigerator, WaterHeater, WaterPurifier, Dryer, Washer
Community Features: Park, StreetLights, Sidewalks
Days on Site: 2
Exclusions: Refrigerator, Washer & Dryer, Tv in Kitchen, Shad, Solar
Exterior: Stucco
Fireplace: None
Flooring: Carpet, Laminate, Tile
Laundry: Inside, InKitchen
Lot: ZeroToOneUnitAcre
Parcel#: 8016021007
Parking: AttachedCarport, Concrete, Driveway, OneSpace, GarageFacesSide
Parking Notes: AttachedCarport, Concrete, Driveway, OneSpace, GarageF
Patio/Porch: Concrete, Covered, Patio, Tile
Security: CarbonMonoxideDetectors, WindowBars
Sewer: PublicSewer
Spa: None
Special View Info: Neighborhood
Units: 1
Water: Public
Window: DoublePaneWindows, EnergyStarQualifiedWindows, Screens
Local Schools
School District: Norwalk - La Mirada
Listed By / Shown By
Listed By
Agency Name: National Realty Group
Agent Name: Helen Mohseni
Agency Phone: 951-684-7283
Shown By
Agency Title: Watson Realty - Central California Escrow
Agency Phone: (661) 716-5000
Estimate Your Payment
Estimated Payment
$ 2,315.60 per month $2,047.30 Principal & Interest $0.00 Property Tax (data not provided by mls) $268.30 Homeowner's InsuranceChange Payment Information
Privacy Policy / DMCA Notice / ADA Accessibility


This site is hosted, designed and copyright
© 1994 - 2026 by
Delta Media Group, Inc. -- Patent Pending --
Agency License Information: DRE# 00782354
11421 Alburtis | MLS# IG26166142
This single family home located at 11421 Alburtis, Norwalk, CA 90650 is currently listed for sale with an asking price of $919,900. This property was built in 1953 and has 3 bedrooms and 2 full baths with 1566 sq. ft. Alburtis is located within the Norwalk - La Mirada school district. Search Norwalk real estate on www.cce-escrow.com today.