
BEDS4
BATHS3 full 1 partial
SQUARE FEET1,998
MLS#WS26229862
STATUSActive
PROPERTY TYPEResidential - Single Family
SCHOOLEl Monte Union High
Listing Courtesy of:
KB HOME - Sales - Southern California
Agency Phone: 951-833-3123
Associate Name: Teresa Taylor

Listing Shown by:
Watson Realty - Central California Escrow
Agency Phone: (661) 716-5000
Property Description
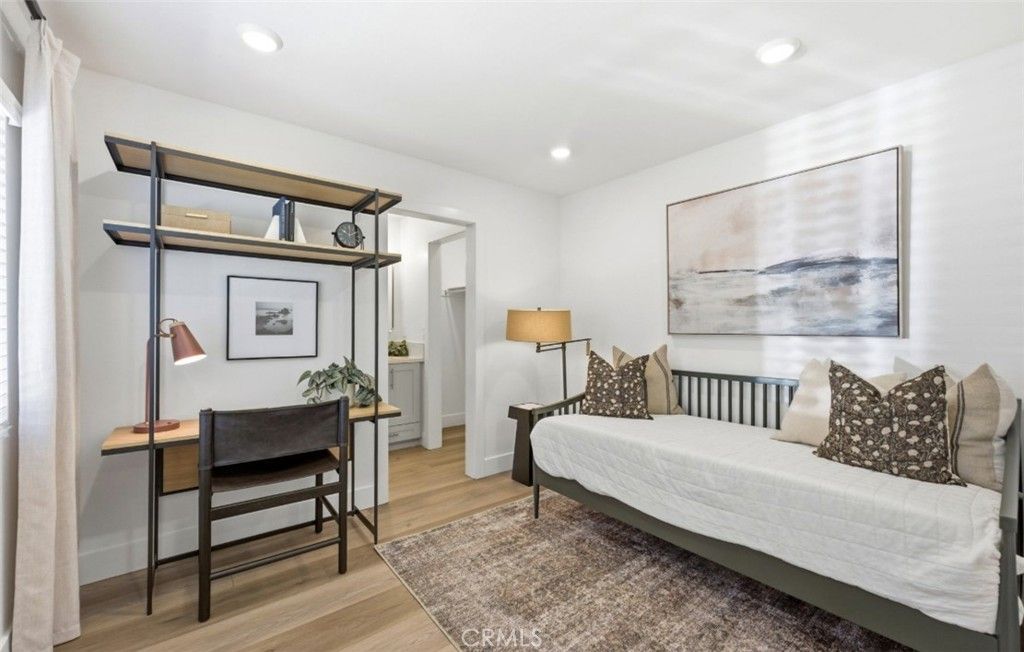
Downstairs bedroom with full bath Walk-in kitchen pantry Expansive kitchen Dual-sink vanity at primary bath Upstairs laundry room Open floor plan
Property Features
Property Type: Residential - Single Family
Cooling: Central Air, Electric, ENERGY STAR Qualified Equipme
Garage: 2 car attached
Heating: Central, Electric, ENERGY STAR Qualified Equipment
Lot Size: 0.05 Acres
Stories: 3.0
Year Built: 2026
Amenities
Breakfast Bar
Separate/Formal Dining Room
High Ceilings
Open Floorplan
Pantry
Quartz Counters
Recessed Lighting
Unfurnished
Bedroom on Main Level
Walk-In Pantry
Walk-In Closet(s)
Feature Descriptions
Appliances: Dishwasher, ENERGY STAR Qualified Appliances, ENERGY STAR Qualified Water Heater, Electric Oven, Electric Range, Microwave, Water To Refrigerator, Water Heater
Association Amenities: Maintenance Grounds, Playground
Community Features: Curbs, Park, Street Lights, Gated
Days on Site: 6
Fencing: Vinyl
Fireplace: None
Flooring: Carpet, Vinyl
Furnished: Yes
HOA Fee: 202/ Monthly
Laundry: Washer Hookup, Electric Dryer Hookup, Inside, Laundry Room, Upper Level
Lot: 0-1 Unit/Acre, Back Yard, Street Level
Parking: Door-Multi, Direct Access, Garage, Garage Door Opener, Guest, Garage Faces Rear, One Space
Parking Notes: Door-Multi, Direct Access, Garage, Garage Door Opener
Patio/Porch: None
Security: Carbon Monoxide Detector(s), Fire Detection System, Fire Sprinkler System, Gated Community, Smoke Detector(s)
Sewer: Public Sewer
Spa: None
Units: 82
Utilities: Cable Available, Electricity Available, Phone Available, Sewer Connected, Underground Utilities, Water Available
Window: ENERGY STAR Qualified Windows
Local Schools
School District: El Monte Union High
Listed By / Shown By
Listed By
Agency Name: KB HOME - Sales - Southern California
Agent Name: Teresa Taylor
Agency Phone: 951-833-3123
Shown By
Agency Title: Watson Realty - Central California Escrow
Agency Phone: (661) 716-5000
Estimate Your Payment
Estimated Payment
$ 2,036.14 per month $1,800.22 Principal & Interest $0.00 Property Tax (data not provided by mls) $235.92 Homeowner's InsuranceChange Payment Information
Privacy Policy / DMCA Notice / ADA Accessibility


This site is hosted, designed and copyright
© 1994 - 2026 by
Delta Media Group, Inc. -- Patent Pending --
Agency License Information: DRE# 00782354
11415 Wildrose Lane | MLS# WS26229862
This single family home located at 11415 Wildrose Lane, El Monte, CA 91731 is currently listed for sale with an asking price of $808,880. This property was built in 2026 and has 4 bedrooms and 3 full and 1 partial baths with 1998 sq. ft. Wildrose Lane is located within the El Monte Union High school district. Search El Monte real estate on www.cce-escrow.com today.