
BEDS3
BATHS2 full
SQUARE FEET1,100
MLS#IG26156860
STATUSActive
PROPERTY TYPEResidential - Single Family
SCHOOLWhittier Union High
Listing Courtesy of:
Real Brokerage Technologies
Agency Phone: 619-663-8680
Associate Name: Iris Ibarria

Listing Shown by:
Watson Realty - Central California Escrow
Agency Phone: (661) 716-5000
Property Description
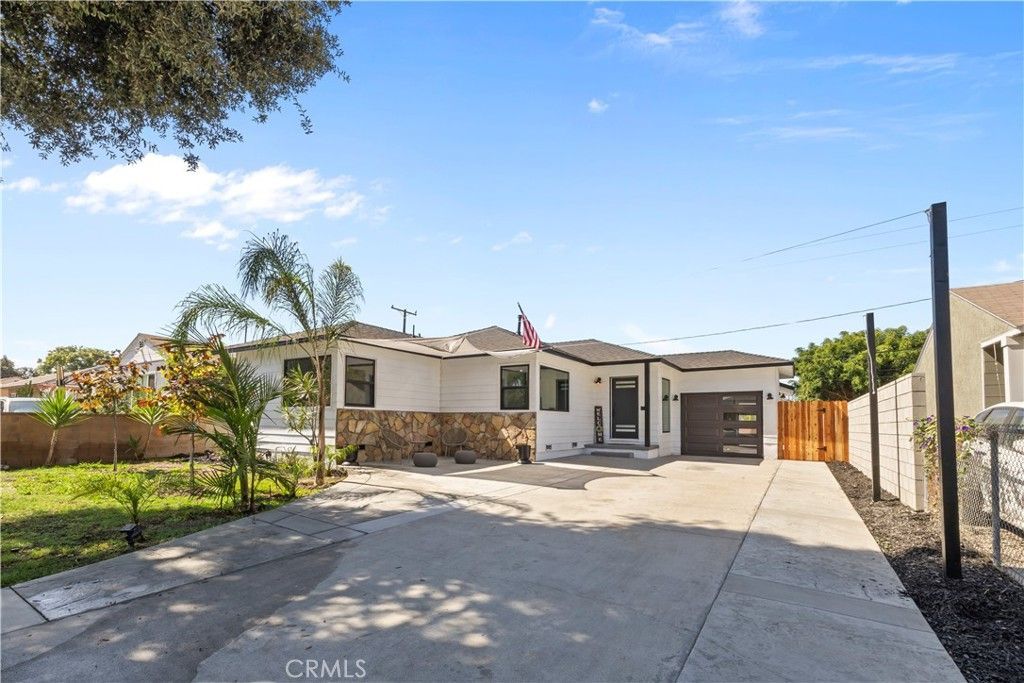
Welcome to this beautifully remodeled 3 bedroom, 2 bath home in the heart of Santa Fe Springs. Thoughtfully redesigned from top to bottom, this turnkey home features an open concept layout filled with natural light from stunning oversized black framed windows. The designer kitchen showcases quartz countertops, custom cabinetry, and brand new stainless steel appliances, creating the perfect space for everyday living and entertaining. Enjoy peace of mind with major upgrades. The exterior has been thoughtfully enhanced with fresh concrete hardscaping, a brand new block wall for added privacy, and beautiful mature palm trees that create timeless curb appeal and a true Southern California ambiance. The private backyard is designed for entertaining and relaxing, complete with a versatile detached bonus space perfect for a man cave, home office, gym, or hobby room. Conveniently located near Los Nietos Park, shopping, dining, schools, and major freeways, this move in ready home offers the perfect blend of modern style, quality craftsmanship, and everyday convenience.
Property Features
Property Type: Residential - Single Family
Cooling: CentralAir, EnergyStarQualifiedEquipment
Garage: 1 car attached
Heating: Central, EnergyStarQualifiedEquipment
Home Style: MidCenturyModern
Lot Size: 0.12 Acres
Roof Type: Shingle
Stories: 1.0
Year Built: 1950
Amenities
BreakfastArea
CeilingFans
OpenFloorplan
Pantry
QuartzCounters
RecessedLighting
Storage
AllBedroomsDown
Attic
BedroomOnMainLevel
MainLevelPrimary
Lighting
Feature Descriptions
Accessibility: Parking, AccessibleDoors
Appliances: Dishwasher, EnergyStarQualifiedAppliances, ElectricWaterHeater, Freezer, Disposal, GasOven, GasRange, GasWaterHeater, Microwave, RangeHood, WaterSoftener, WaterToRefrigerator
Community Features: Biking, DogPark, Park, StreetLights, Suburban, Sidewalks, Urban
Days on Site: 10
Exclusions: Staging
Exterior: BlownInInsulation, Drywall, Stucco, VinylSiding, Coppe
Fencing: Block
Fireplace: None
Flooring: Vinyl
Laundry: WasherHookup, GasDryerHookup, InKitchen, Stacked
Lot: DripIrrigationBubblers, FrontYard, Garden, SprinklersInRear, SprinklersInFront, Lawn, Landscaped, Paved, SprinklersTimer, SprinklerSystem, Walkstreet
Parcel#: 8002005021
Parking: Concrete, DrivewayLevel, Driveway, GarageFacesFront
Parking Notes: Concrete, DrivewayLevel, Driveway, GarageFacesFront
Patio/Porch: Concrete, FrontPorch, Open, Patio
Security: CarbonMonoxideDetectors, SmokeDetectors
Sewer: PublicSewer
Spa: None
Units: 1
Utilities: CableNotAvailable, ElectricityConnected, NaturalGasAvailable, NaturalGasConnected, PhoneAvailable, SewerAvailable, SewerConnected, WaterAvailable, WaterConnected, OverheadUtilities
Water: Public
Window: EnergyStarQualifiedWindows, InsulatedWindows, Screens
Local Schools
School District: Whittier Union High
Listed By / Shown By
Listed By
Agency Name: Real Brokerage Technologies
Agent Name: Iris Ibarria
Agency Phone: 619-663-8680
Shown By
Agency Title: Watson Realty - Central California Escrow
Agency Phone: (661) 716-5000
Estimate Your Payment
Estimated Payment
$ 2,202.58 per month $1,947.37 Principal & Interest $0.00 Property Tax (data not provided by mls) $255.21 Homeowner's InsuranceChange Payment Information
Privacy Policy / DMCA Notice / ADA Accessibility


This site is hosted, designed and copyright
© 1994 - 2026 by
Delta Media Group, Inc. -- Patent Pending --
Agency License Information: DRE# 00782354
11412 Broaded St. | MLS# IG26156860
This single family home located at 11412 Broaded St., Santa Fe Springs, CA 90670 is currently listed for sale with an asking price of $875,000. This property was built in 1950 and has 3 bedrooms and 2 full baths with 1100 sq. ft. Broaded St. is located within the Whittier Union High school district. Search Santa Fe Springs real estate on www.cce-escrow.com today.