
BEDS5
BATHS3 full 1 partial
SQUARE FEET2,013
MLS#41151372
STATUSActive
PROPERTY TYPEResidential - Single Family
SUBDIVISIONFREMONT
Listing Courtesy of:
Compass
Agency Phone: 925-257-0305
Associate Name: Ivan Santacruz

Listing Shown by:
Watson Realty - Central California Escrow
Agency Phone: (661) 716-5000
Property Description
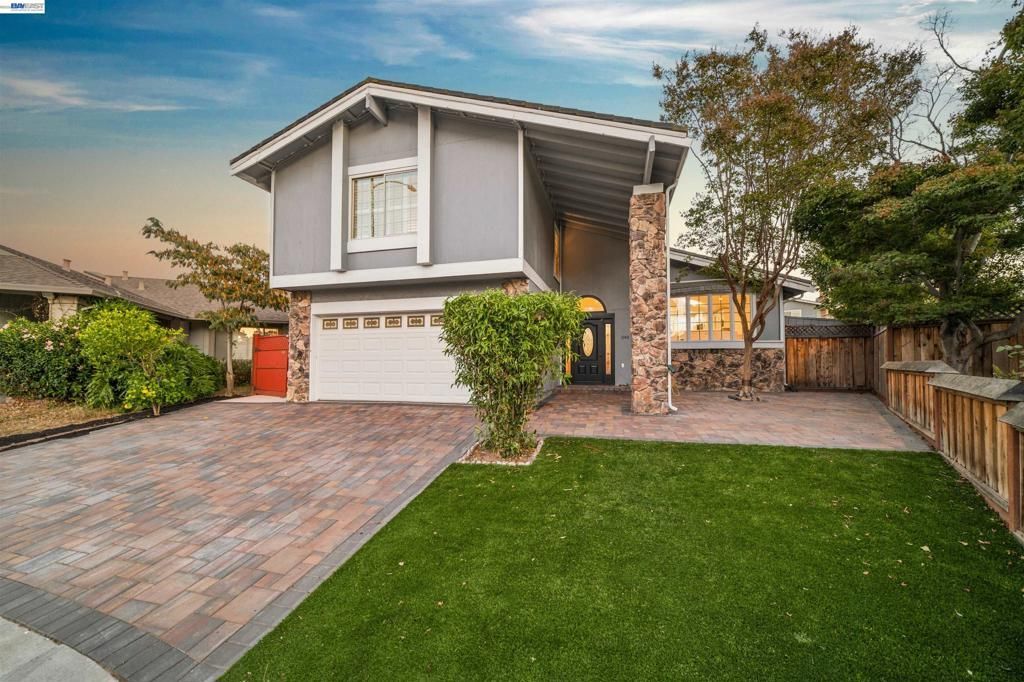
Welcome to 1140 Gilbert Ct, a fully updated, turnkey 5-bed, 3.5-bath home on a private cul-de-sac in Fremont's desirable Parkmont neighborhood. An addition expanded the heart of the home into a showpiece kitchen with vaulted ceilings, a quartz waterfall island, Shaker cabinetry, stainless appliances, and a built-in window seat, opening to a generous great room made for living and entertaining. The addition also created a main-level bedroom with full bath and French doors to the patio, plus a half bath, ideal for guests or multigenerational living. Indoor laundry and abundant closet storage throughout. Each bathroom is fully remodeled with designer tile and stone finishes, and the primary suite has a walk-in closet. Newly designed hardscape includes a paver driveway, low-maintenance front turf, and a private backyard oasis with pavers, a pergola, and a storage shed. Owned solar adds long-term energy savings. Minutes to Lake Elizabeth and Central Park, served by top-rated Parkmont Elementary, Centerville Middle, and Washington High (buyer to verify), with quick access to I-880, I-680, and Hwy 84.
Property Features
Property Type: Residential - Single Family
Cooling: Central Air
Garage: 2 car attached
Heating: Forced Air
Home Style: Traditional
Lot Size: 0.15 Acres
Stories: 1.0
Year Built: 1977
Feature Descriptions
Days on Site: 15
Exterior: Stucco
Fireplace: None
Flooring: Laminate
Lot: Back Yard, Corner Lot, Cul-De-Sac, Front Yard, Garden
Parcel#: 5077829
Parking: Garage
Parking Notes: Garage
Patio/Porch: Deck
Listed By / Shown By
Listed By
Agency Name: Compass
Agent Name: Ivan Santacruz
Agency Phone: 925-257-0305
Shown By
Agency Title: Watson Realty - Central California Escrow
Agency Phone: (661) 716-5000
Estimate Your Payment
Estimated Payment
$ 4,531.02 per month $4,006.02 Principal & Interest $0.00 Property Tax (data not provided by mls) $525.00 Homeowner's InsuranceChange Payment Information
Privacy Policy / DMCA Notice / ADA Accessibility


This site is hosted, designed and copyright
© 1994 - 2026 by
Delta Media Group, Inc. -- Patent Pending --
Agency License Information: DRE# 00782354
1140 Gilbert Ct | MLS# 41151372
This single family home located at 1140 Gilbert Ct, Fremont, CA 94536 is currently listed for sale with an asking price of $1,799,998. This property was built in 1977 and has 5 bedrooms and 3 full and 1 partial baths with 2013 sq. ft. Gilbert Ct is located in the FREMONT subdivision. Search FREMONT real estate on www.cce-escrow.com today.