
BEDS3
BATHS2 full 1 partial
SQUARE FEET2,395
MLS#OC26207152
STATUSActive
PROPERTY TYPEResidential - Single Family
SCHOOLRedlands Unified
Listing Courtesy of:
Trumark Construction Services Inc
Agency Phone: 559-432-8181
Associate Name: Diana Maldonado

Listing Shown by:
Watson Realty - Central California Escrow
Agency Phone: (661) 716-5000
Property Description
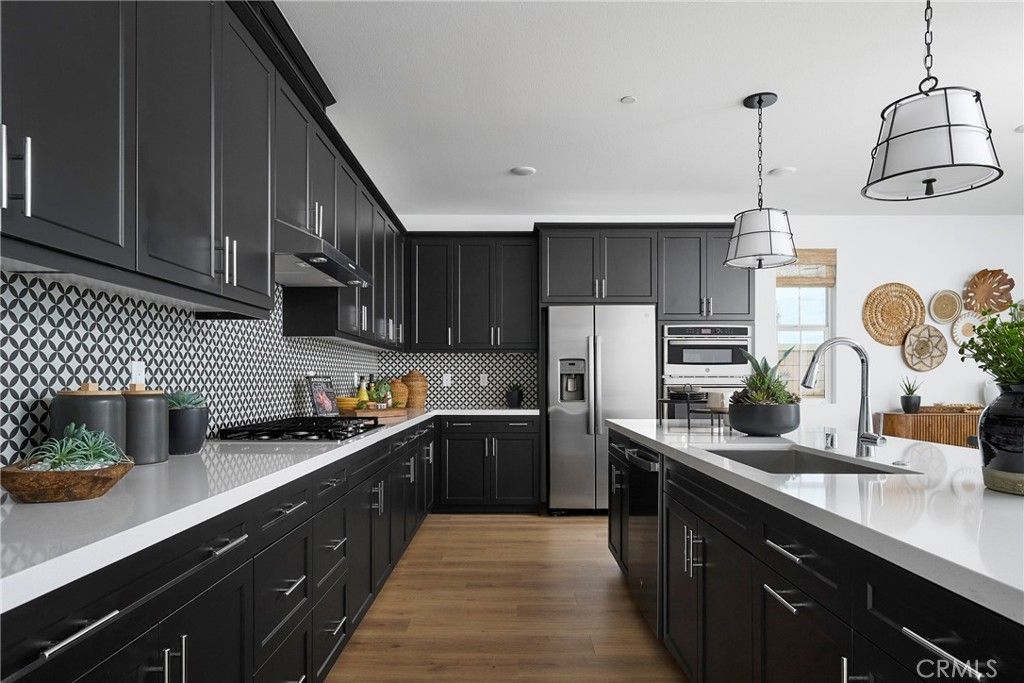
LOCATED IN LOMA LINDA! Welcome to Eden Plan 1, a thoughtfully designed single-story home offering 2,395 sq. ft. of open, elegant living space. With 3 to 4 bedrooms, 2.5 to 3.5 bathrooms, and a 2-car garage, this plan is ideal for families seeking both space and flexibility. The heart of the home features an expansive great room that flows effortlessly into the dining area and a modern kitchen, complete with a large center island, walk-in pantry, and optional covered patio access-perfect for indoor-outdoor entertaining. Upgraded kitchen, floors and fixtures throughout. The private primary suite offers a luxurious retreat with a spacious walk-in closet and a spa-inspired bath, while secondary bedrooms are situated toward the front of the home for added privacy. An office with an optional double-door entry provides the perfect space to work from home or convert into a fourth bedroom. **Interior photos shown are of the model home for this floor plan. Actual finishes and features may vary.
Property Features
Property Type: Residential - Single Family
Cooling: CentralAir
Garage: 2 car attached
Heating: Central
Home Style: Ranch, SeeRemarks
Lot Size: 0.27 Acres
Roof Type: Tile
Stories: 1.0
Year Built: 2026
Amenities
BuiltInFeatures
SeparateFormalDiningRoom
Pantry
AllBedroomsDown
BedroomOnMainLevel
WalkInClosets
Feature Descriptions
Appliances: DoubleOven, Dishwasher, GasCooktop, Microwave
Association Amenities: Management
Community Features: Mountainous, StreetLights, Sidewalks, Urban
Days on Site: 38
Exterior: Stucco
Fencing: SeeRemarks
Fireplace: FamilyRoom
Flooring: SeeRemarks
HOA Fee: 123/ Monthly
Laundry: WasherHookup, GasDryerHookup, LaundryRoom
Lot: CulDeSac, FrontYard
Parking: Driveway, Garage
Parking Notes: Driveway, Garage
Patio/Porch: Covered
Sewer: PublicSewer
Spa: None
Units: 153
Utilities: CableAvailable, ElectricityAvailable, NaturalGasAvailable, PhoneAvailable, SewerAvailable, WaterAvailable
Water: Public
Local Schools
School District: Redlands Unified
Listed By / Shown By
Listed By
Agency Name: Trumark Construction Services Inc
Agent Name: Diana Maldonado
Agency Phone: 559-432-8181
Shown By
Agency Title: Watson Realty - Central California Escrow
Agency Phone: (661) 716-5000
Estimate Your Payment
Estimated Payment
$ 2,249.94 per month $1,989.24 Principal & Interest $0.00 Property Tax (data not provided by mls) $260.70 Homeowner's InsuranceChange Payment Information
Privacy Policy / DMCA Notice / ADA Accessibility


This site is hosted, designed and copyright
© 1994 - 2026 by
Delta Media Group, Inc. -- Patent Pending --
Agency License Information: DRE# 00782354
11365 Kunihira Court | MLS# OC26207152
This single family home located at 11365 Kunihira Court, Loma Linda, CA 92373 is currently listed for sale with an asking price of $893,814. This property was built in 2026 and has 3 bedrooms and 2 full and 1 partial baths with 2395 sq. ft. Kunihira Court is located within the Redlands Unified school district. Search Loma Linda real estate on www.cce-escrow.com today.