
BEDS3
BATHS2 full
SQUARE FEET2,283
MLS#260025627SD
STATUSActive
PROPERTY TYPEResidential - Single Family
SUBDIVISIONEl Cajon
Listing Courtesy of:
1st Choice Home Team
Agency Phone: 858-531-6069
Associate Name: Jorge Murillo

Listing Shown by:
Watson Realty - Central California Escrow
Agency Phone: (661) 716-5000
Property Description
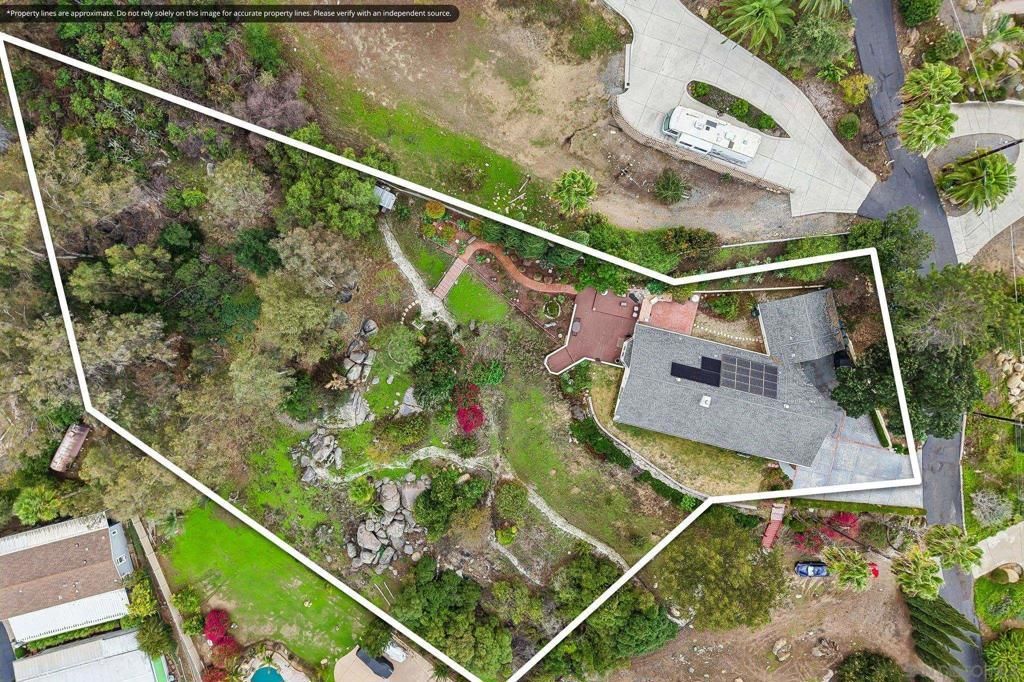
***1.17 ACRES WITH VIEWS*** Set at the end of a quiet cul-de-sac in the foothills of Mt Helix, 1133 Emerald Heights Rd offers sweeping northern views of the valley, mountains and city lights, with a true country feel just minutes from everything. This single-story 3-bedroom, 2-bath home has 2,283 sq ft of living space, hardwood floors, and a two-sided fireplace warming both the living room and the family room. The open kitchen and great room flow together for everyday living, and the oversized primary suite gives you room to spread out. Outside, a brick entry leads to garden paths, private garden spaces and an entertainer's deck with a built-in BBQ center, all on 1.17 acres. A 2-car attached garage plus 6 open spaces means room for RVs, boats and toys. Energy upgrades since the last sale: a Tesla battery and additional Tesla solar panels, on a leased system for the buyer to assume. No HOA.
Property Features
Property Type: Residential - Single Family
Cooling: Central Air
Garage: 2
Heating: Forced Air, Fireplace(s), Propane
Lot Size: 1.17 Acres
Roof Type: Composition
Stories: 1.0
Year Built: 1962
Feature Descriptions
Appliances: Dishwasher, Disposal, Propane Cooktop
Days on Site: 7
Fencing: Partial
Fireplace: Family Room, Living Room
Laundry: Washer Hookup, Laundry Room, Propane Dryer Hookup
Parcel#: 4925805200
Parking: Direct Access, Door-Single, Driveway, Garage Faces Front, Garage, Garage Door Opener, Uncovered
Parking Notes: Direct Access, Door-Single, Driveway, Garage Faces Fr
Special View Info: Mountain(s), Panoramic
Listed By / Shown By
Listed By
Agency Name: 1st Choice Home Team
Agent Name: Jorge Murillo
Agency Phone: 858-531-6069
Shown By
Agency Title: Watson Realty - Central California Escrow
Agency Phone: (661) 716-5000
Estimate Your Payment
Estimated Payment
$ 3,146.54 per month $2,781.96 Principal & Interest $0.00 Property Tax (data not provided by mls) $364.58 Homeowner's InsuranceChange Payment Information
Privacy Policy / DMCA Notice / ADA Accessibility


This site is hosted, designed and copyright
© 1994 - 2026 by
Delta Media Group, Inc. -- Patent Pending --
Agency License Information: DRE# 00782354
1133 Emerald Heights | MLS# 260025627SD
This single family home located at 1133 Emerald Heights, El Cajon, CA 92020 is currently listed for sale with an asking price of $1,250,000. This property was built in 1962 and has 3 bedrooms and 2 full baths with 2283 sq. ft. Emerald Heights is located in the El Cajon subdivision. Search El Cajon real estate on www.cce-escrow.com today.