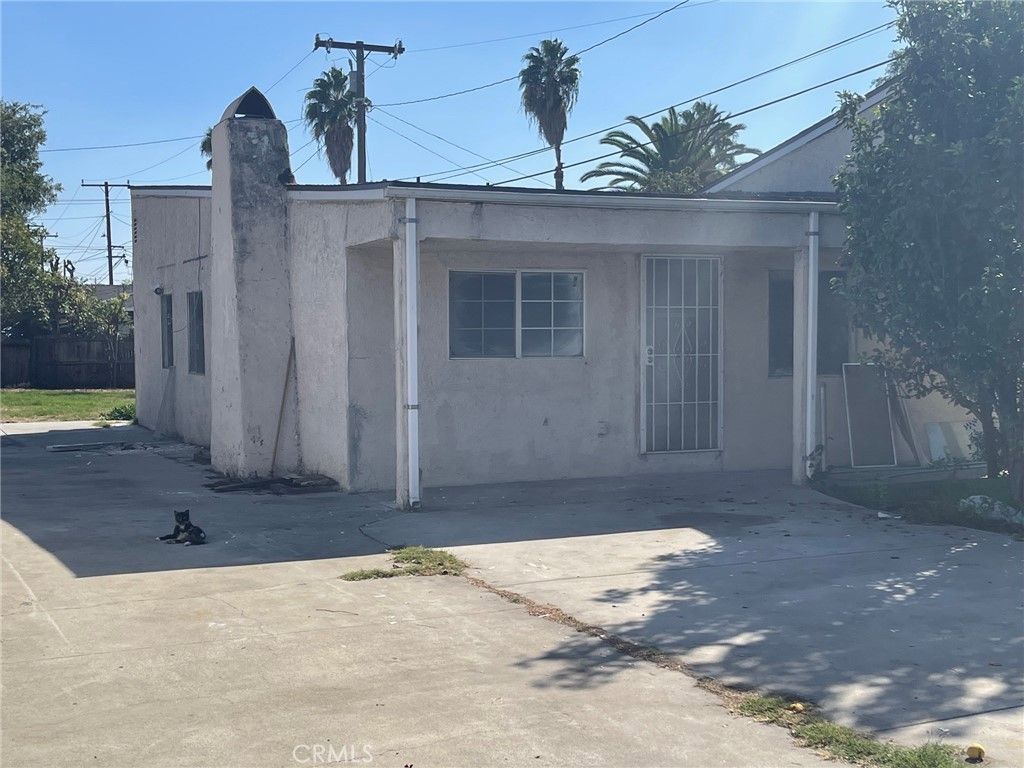

BEDS3
BATHS2 full
SQUARE FEET1,188
MLS#WS26224322
STATUSActive
PROPERTY TYPEResidential - Single Family
SCHOOLEl Monte Union High
Listing Courtesy of:
CAL BEST REALTY
Agency Phone: 626-570-4488
Associate Name: NEE WONG

Listing Shown by:
Watson Realty - Central California Escrow
Agency Phone: (661) 716-5000
Property Description
This is a probate transaction, and the subject property is to be sold in As-Is condition, in its present physical state, under the authority of the California Probate Code. Recent updates include new interior paint and living room has a new engineered wood flooring; however, the kitchen cabinets need work. Pursuant to the California Civil Code, the seller is exempt from providing the buyer with the Real Estate Transfer Disclosure Statement (TDS) and the Natural Hazard Disclosure (NHD), as this is a transfer by a fiduciary in the course of administering a decedent's estate. The seller, its agent, broker and employee makes no expressions, implications, or warranties of any kind. The buyer is advised to fully inspect the property, verify city and county ordinances, and perform their own due diligence prior to submitting an offer and deadline on October 29, 2026 at 1:00 p.m. Hurry ! A must see. It will not last !
Property Features
Property Type: Residential - Single Family
Cooling: None
Lot Size: 0.15 Acres
Stories: 1.0
Year Built: 1944
Amenities
All Bedrooms Down
Feature Descriptions
Community Features: Curbs
Days on Site: 11
Fireplace: None
Laundry: Washer Hookup
Lot: Front Yard
Parcel#: 8566010020
Parking: None
Parking Notes: None
Sewer: Public Sewer
Units: 1
Water: Public
Local Schools
School District: El Monte Union High
Listed By / Shown By
Listed By
Agency Name: CAL BEST REALTY
Agent Name: NEE WONG
Agency Phone: 626-570-4488
Shown By
Agency Title: Watson Realty - Central California Escrow
Agency Phone: (661) 716-5000
Estimate Your Payment
Estimated Payment
$ 1,661.37 per month $1,468.87 Principal & Interest $0.00 Property Tax (data not provided by mls) $192.50 Homeowner's InsuranceChange Payment Information
Privacy Policy / DMCA Notice / ADA Accessibility


This site is hosted, designed and copyright
© 1994 - 2026 by
Delta Media Group, Inc. -- Patent Pending --
Agency License Information: DRE# 00782354
11314 Bodger Street | MLS# WS26224322
This single family home located at 11314 Bodger Street, El Monte, CA 91732 is currently listed for sale with an asking price of $660,000. This property was built in 1944 and has 3 bedrooms and 2 full baths with 1188 sq. ft. Bodger Street is located within the El Monte Union High school district. Search El Monte real estate on www.cce-escrow.com today.