
BEDS4
BATHS2 full 1 partial
SQUARE FEET2,264
MLS#V1-39515
STATUSActive
PROPERTY TYPEResidential - Single Family
Listing Courtesy of:
BHGRE Property Shoppe
Agency Phone: (805) 856-8283
Associate Name: Krista Cherry

Listing Shown by:
Watson Realty - Central California Escrow
Agency Phone: (661) 716-5000
Property Description
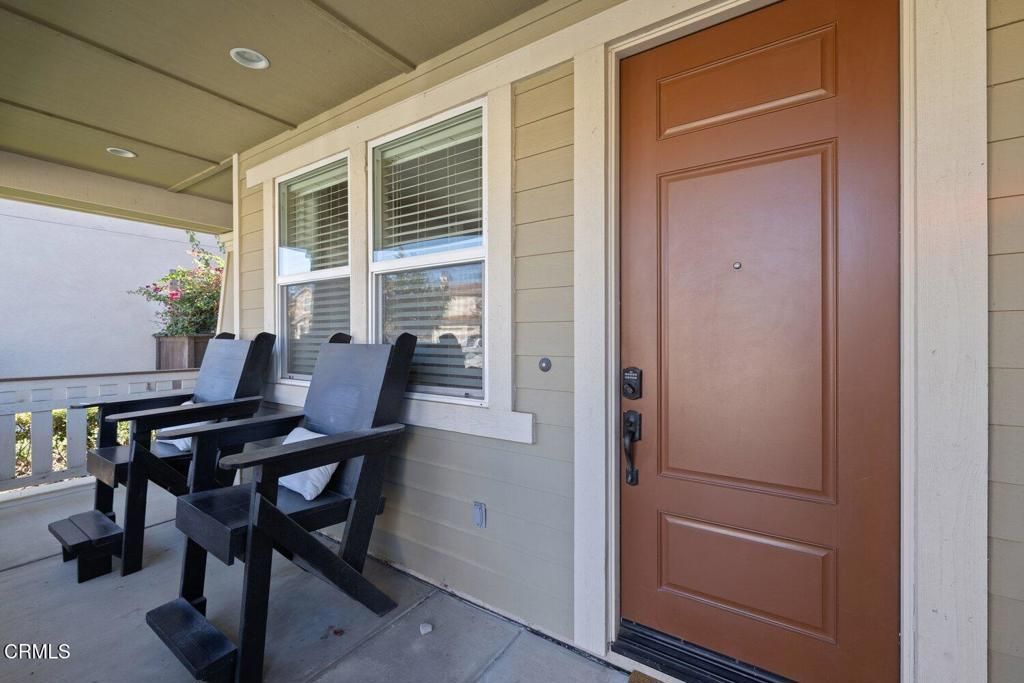
This beautiful 2014 four bedroom home offers a open layout with 9-foot ceilings and luxury plank flooring. Featuring a formal living and dining room, a spacious family room with fireplace and doors to outside and an upstairs loft that can be used as a home office, playroom or additional living space. The large kitchen includes a butler's pantry, double ovens, stainless steel appliances, wide counter tops, breakfast bar area and ample cabinetry and storage. Downstairs is finished off with 1/2 bath and laundry room. Upstairs, the large primary suite boasts of a big walk-in closet and an en-suite bath with dual sinks, a soaking tub and a separate walk-in shower. Three additional bedrooms provide flexibility for family and guests and remember the open loft area. Recent and practical upgrades include a 'almost new' chair lift for accessibility, reverse osmosis systems in both the kitchen and laundry room, an owned water softener and updated recessed lighting throughout the home. Outside, enjoy a covered front porch and a finished backyard with a stone patio designed for outdoor dining and entertaining. 2 car attached garage with driveway. Conveniently located near parks and shopping and commuter routes. This home offers generous living space and a range of valuable upgrades in a desirable neighborhood. A must see.
Property Features
Property Type: Residential - Single Family
Cooling: CentralAir
Garage: 2 car attached
Heating: ForcedAir
Home Style: Craftsman
Lot Size: 0.10 Acres
Roof Type: Tile
Stories: 2.0
Year Built: 2014
Amenities
BreakfastArea
SeparateFormalDiningRoom
AllBedroomsUp
Loft
PrimarySuite
WalkInPantry
Feature Descriptions
Accessibility: AccessibleElevatorInstalled, GrabBars, SeeRemarks
Appliances: DoubleOven, Dishwasher, GasCooktop, GasOven, Microwave, WaterSoftener, WaterToRefrigerator, WaterHeater, Dryer, Washer
Association Amenities: Other
Community Features: Biking, Curbs, Hiking, Park, Sidewalks
Days on Site: 1
Fencing: Wood
Fireplace: DiningRoom, Gas, GasStarter, LivingRoom
Flooring: Vinyl
HOA Fee: 35/ Monthly
Laundry: GasDryerHookup, LaundryRoom, UpperLevel
Lot: BackYard, FrontYard, Lawn
Parcel#: 0900310435
Patio/Porch: Brick, Wood
Security: SmokeDetectors
Sewer: PublicSewer
Spa: None
Utilities: CableAvailable, ElectricityConnected, NaturalGasConnected, SewerConnected
Water: Public
Window: Blinds, Drapes
Listed By / Shown By
Listed By
Agency Name: BHGRE Property Shoppe
Agent Name: Krista Cherry
Agency Phone: (805) 856-8283
Shown By
Agency Title: Watson Realty - Central California Escrow
Agency Phone: (661) 716-5000
Estimate Your Payment
Estimated Payment
$ 2,262.99 per month $2,000.78 Principal & Interest $0.00 Property Tax (data not provided by mls) $262.21 Homeowner's InsuranceChange Payment Information
Privacy Policy / DMCA Notice / ADA Accessibility


This site is hosted, designed and copyright
© 1994 - 2026 by
Delta Media Group, Inc. -- Patent Pending --
Agency License Information: DRE# 00782354
11314 Beechnut Street Street | MLS# V1-39515
This single family home located at 11314 Beechnut Street Street, Ventura, CA 93004 is currently listed for sale with an asking price of $899,000. This property was built in 2014 and has 4 bedrooms and 2 full and 1 partial baths with 2264 sq. ft. Search Ventura real estate on www.cce-escrow.com today.