
BEDS4
BATHS2 full 1 partial
SQUARE FEET2,900
MLS#IG26206766
STATUSActive
PROPERTY TYPEResidential - Single Family
SUBDIVISIONTerramor
SCHOOLCorona-Norco Unified
Listing Courtesy of:
Fiv Realty Co.
Agency Phone: 951-394-0820
Associate Name: Tessa Wilkerson

Listing Shown by:
Watson Realty - Central California Escrow
Agency Phone: (661) 716-5000
Property Description
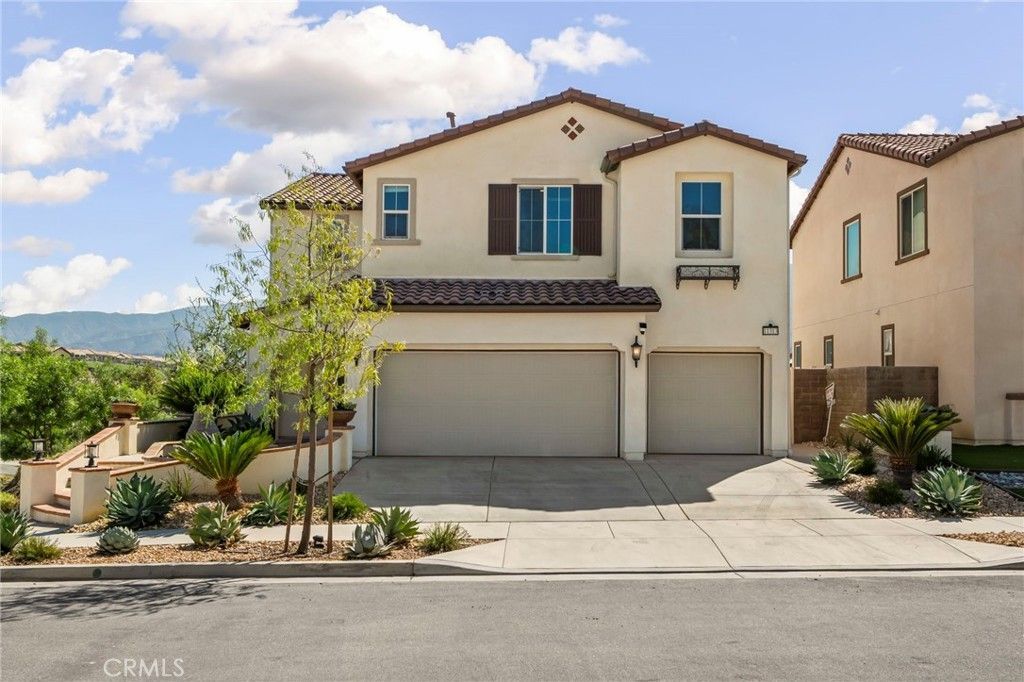
STUNNING TEMESCAL VALLEY VIEWS await in this beautiful Terramor home, ideally positioned on a quiet cul-de-sac street within this highly desirable gated community. From the moment you arrive, the curb appeal and welcoming entryway set the tone for the thoughtfully designed interior. Step inside to an expansive open-concept floor plan featuring a spacious family room that seamlessly flows into the impressive kitchen and dining area. The chef-inspired kitchen is designed for both everyday living and entertaining, offering a large center island with seating for six, built-in cooktop, double ovens, walk-in pantry, and an additional oversized pantry near the garage, providing an abundance of storage. The kitchen opens to the formal dining room, where sliding glass doors lead to the backyard and showcase the spectacular Temescal Valley views, the perfect backdrop for gatherings or relaxing evenings at home. The main level also features an extra-large office, ideal for working from home, studying, or creating a versatile flex space, along with a convenient powder bathroom. A massive under-stairs closet off the entry provides exceptional additional storage, while a downstairs linen closet adds even more convenience. Upstairs, a spacious loft provides additional living space, while the laundry room adds everyday convenience. The expansive primary suite is a true retreat, offering beautiful valley views and a luxurious upgraded bathroom complete with a soaking tub, walk-in shower, dual vanities, and a generous walk-in closet. Three additional bedrooms and a secondary bathroom provide plenty of space for family and guests, along with two additional upstairs linen closets for ample storage. A rare three-car garage for Terramor provides valuable parking and storage space, adding to the functionality of this exceptional home. Outside, enjoy the peaceful setting and breathtaking views while taking advantage of all that Terramor has to offer. This gated, family-friendly community features multiple parks, two playgrounds, a dog park, clubhouse, resort-style pool, community activities, and more. Adding to the home's efficiency, the property features a leased solar system designed to help with energy costs. With its expansive floor plan, incredible views, beautiful surroundings, abundant storage, rare three-car garage, and access to exceptional community amenities, this Terramor home is ready to welcome its next homeowner.
Property Features
Property Type: Residential - Single Family
Cooling: CentralAir
Garage: 3 car attached
Heating: Central
Home Style: Spanish
Lot Size: 0.11 Acres
Stories: 2.0
Year Built: 2019
Amenities
BreakfastBar
CeilingFans
SeparateFormalDiningRoom
OpenFloorplan
Pantry
QuartzCounters
RecessedLighting
AllBedroomsUp
Loft
PrimarySuite
WalkInPantry
WalkInClosets
Feature Descriptions
Appliances: DoubleOven, Dishwasher, GasCooktop, Disposal, RangeHood, TanklessWaterHeater
Association Amenities: Clubhouse, ControlledAccess, SportCourt, DogPark, FirePit, MaintenanceGrounds, Management, MeetingBanquetPartyRoom, OutdoorCookingArea, Barbecue, PicnicArea, Playground, Pool, RecreationRoom, Guard, Security, Trails
Community Features: Biking, Curbs, DogPark, Foothills, Gutters, Hiking, Mountainous, StormDrains, StreetLights, Suburban, Sidewalks, Gated, Park
Days on Site: 37
Door Features: SlidingDoors
Exclusions: Washer, dryer, refrigerator.
Fireplace: None
Flooring: Carpet
HOA Fee: 285/ Monthly
Laundry: WasherHookup, ElectricDryerHookup, GasDryerHookup, Inside, LaundryRoom, UpperLevel
Lot: BackYard, CornerLot, CulDeSac, DripIrrigationBubblers, FrontYard, Landscaped, NearPark
Parcel#: 290960084
Parking: Concrete, DirectAccess, Driveway, GarageFacesFront, Garage
Parking Notes: Concrete, DirectAccess, Driveway, GarageFacesFront, Ga
Patio/Porch: Concrete, Open, Patio
Pool: Association
Security: CarbonMonoxideDetectors, FireSprinklerSystem, GatedWithGuard, GatedCommunity, GatedWithAttendant
Sewer: PublicSewer
Spa: None
Special View Info: Canyon, Hills, Mountains, Neighborhood, Valley
Units: 1
Water: Public
Local Schools
School District: Corona-Norco Unified
Listed By / Shown By
Listed By
Agency Name: Fiv Realty Co.
Agent Name: Tessa Wilkerson
Agency Phone: 951-394-0820
Shown By
Agency Title: Watson Realty - Central California Escrow
Agency Phone: (661) 716-5000
Estimate Your Payment
Estimated Payment
$ 2,064.13 per month $1,824.96 Principal & Interest $0.00 Property Tax (data not provided by mls) $239.17 Homeowner's InsuranceChange Payment Information
Privacy Policy / DMCA Notice / ADA Accessibility


This site is hosted, designed and copyright
© 1994 - 2026 by
Delta Media Group, Inc. -- Patent Pending --
Agency License Information: DRE# 00782354
11313 Atlas Court | MLS# IG26206766
This single family home located at 11313 Atlas Court, Corona, CA 92883 is currently listed for sale with an asking price of $820,000. This property was built in 2019 and has 4 bedrooms and 2 full and 1 partial baths with 2900 sq. ft. Atlas Court is located in the Terramor subdivision within the Corona-Norco Unified school district. Search Terramor real estate on www.cce-escrow.com today.