
BEDS2
BATHS2 full
SQUARE FEET1,150
MLS#OC26223956
STATUSActive
PROPERTY TYPEResidential - Condominium
SUBDIVISIONCarmel Mountain Ranch
SCHOOLPoway Unified
Listing Courtesy of:
Mint Real Estate
Agency Phone: 855-450-0442
Associate Name: Mark Magnaye

Listing Shown by:
Watson Realty - Central California Escrow
Agency Phone: (661) 716-5000
Property Description
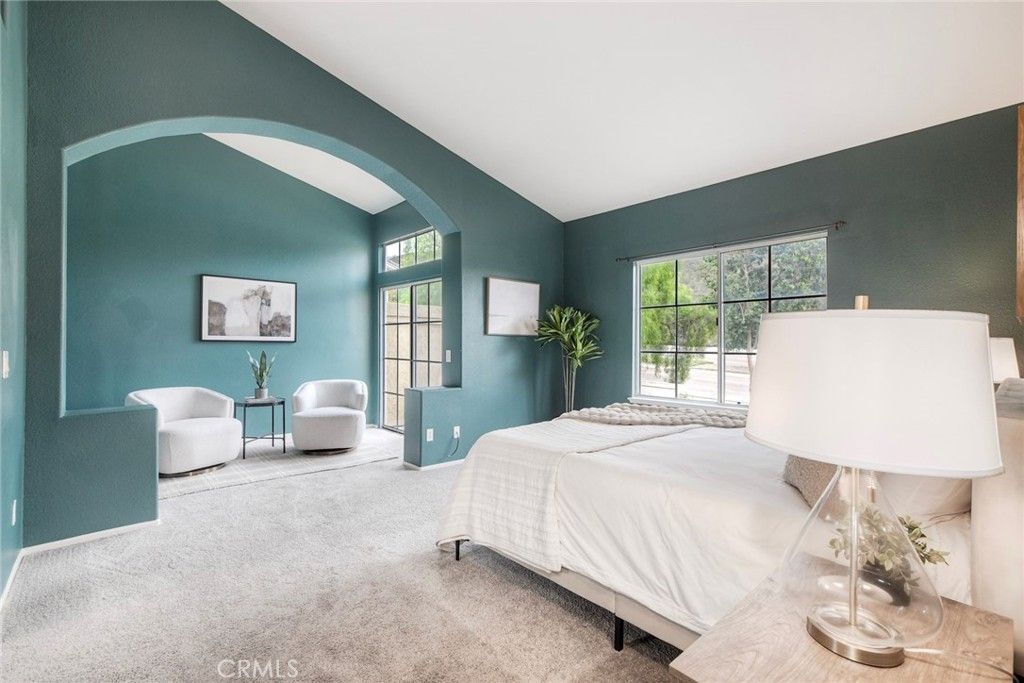
Light, bright, and thoughtfully laid out, this end-unit home features vaulted ceilings and large windows that fill the living area with natural light. The ground-floor entry and absence of neighbors above or below offer added privacy. The living room features a fireplace and access to a balcony, while the kitchen offers updated countertops and stainless steel appliances. Updated windows and a newer HVAC system add to the home's appeal. The spacious primary suite includes an updated bathroom, walk-in closet, and a flexible bonus area ideal for a home office, sitting area, or lounge space. A private balcony off the primary bedroom provides an additional outdoor retreat. The secondary bedroom is conveniently located across from the hallway bathroom. An attached one-car garage with washer and dryer, along with additional carport parking, adds everyday convenience. Located within the Poway Unified School District, the home also offers convenient access to the I-15 and SR-56 freeways, making it easier to navigate the surrounding areas. With abundant natural light, flexible living spaces, and practical amenities, this end-unit home offers a comfortable place to call home.
Property Features
Property Type: Residential - Condominium
Cooling: CentralAir
Garage: 1 car attached
Heating: Central
Roof Type: Tile
Stories: 2.0
Year Built: 1991
Amenities
Balcony
HighCeilings
QuartzCounters
BedroomOnMainLevel
MainLevelPrimary
PrimarySuite
Feature Descriptions
Accessibility: AccessibleDoors
Appliances: ConvectionOven, Dishwasher, GasRange, GasWaterHeater, Microwave
Association Amenities: MaintenanceGrounds, Barbecue, Pool, SpaHotTub, Trash
Community Features: Curbs, StreetLights, Sidewalks, Gated, Pool
Exterior: Stucco
Fireplace: LivingRoom
Flooring: Carpet, Vinyl
HOA Fee: 415/ Monthly
Laundry: ElectricDryerHookup, GasDryerHookup, Inside, InGarage
Parcel#: 3136800138
Parking: Assigned, Covered, Carport, DirectAccess, Garage, NoDriveway
Parking Notes: Assigned, Covered, Carport, DirectAccess, Garage, NoDri
Pool: Community, Association
Security: GatedCommunity
Sewer: PublicSewer
Spa: Yes
Spa: Community
Special View Info: Hills
Swimming Pool: Yes
Units: 162
Water: Public
Local Schools
School District: Poway Unified
Listed By / Shown By
Listed By
Agency Name: Mint Real Estate
Agent Name: Mark Magnaye
Agency Phone: 855-450-0442
Shown By
Agency Title: Watson Realty - Central California Escrow
Agency Phone: (661) 716-5000
Estimate Your Payment
Estimated Payment
$ 1,812.16 per month $1,602.19 Principal & Interest $0.00 Property Tax (data not provided by mls) $209.97 Homeowner's InsuranceChange Payment Information
Privacy Policy / DMCA Notice / ADA Accessibility


This site is hosted, designed and copyright
© 1994 - 2026 by
Delta Media Group, Inc. -- Patent Pending --
Agency License Information: DRE# 00782354
11257 Provencal Place | MLS# OC26223956
This condo located at 11257 Provencal Place, San Diego, CA 92128 is currently listed for sale with an asking price of $719,900. This property was built in 1991 and has 2 bedrooms and 2 full baths with 1150 sq. ft. Provencal Place is located in the Carmel Mountain Ranch subdivision within the Poway Unified school district. Search Carmel Mountain Ranch real estate on www.cce-escrow.com today.