
BEDS4
BATHS4 full 1 partial
SQUARE FEET4,245
MLS#41121403
STATUSPending
PROPERTY TYPEResidential - Single Family
SUBDIVISIONBROWNS VALLEY
Listing Courtesy of:
Davidon Corporation
Agency Phone: 925-945-8000
Associate Name: Marc Burnstein

Listing Shown by:
Watson Realty - Central California Escrow
Agency Phone: (661) 716-5000
Property Description
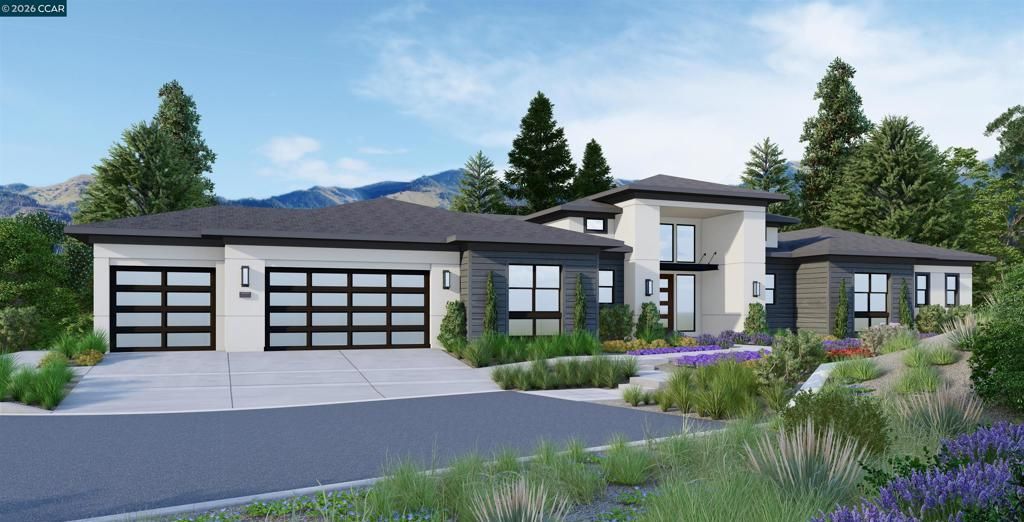
Davidon Homes presents Western Meadows, an exclusive gated community of 12 estate homes in the heart of Napa Valley. Ranging from approximately 3,335 to 4,714 square feet, these thoughtfully designed and expertly crafted single-level new homes feature up to four bedrooms, four and one half baths with junior primary suites, optional multi-generational suites, creative lifestyle-friendly room conversions, and detached Accessory Dwelling Units (ADU). Carefully curated for homebuyers seeking the casually sophisticated Napa lifestyle, these incredible new homes include open and flowing great rooms for quiet family evenings and informal gatherings, formal dining rooms for memorable special occasions, and indoor/outdoor living and entertaining areas that seamlessly blend the homes interior with the locations scenic and secluded natural beauty.
Property Features
Property Type: Residential - Single Family
Cooling: Central Air
Garage: 3 car attached
Heating: Forced Air
Home Style: Contemporary
Lot Size: 0.61 Acres
Roof Type: Shingle
Stories: 1.0
Year Built: 2026
Amenities
Eat-in Kitchen
Feature Descriptions
Appliances: Electric Water Heater
Association Amenities: Other
Days on Site: 193
Exterior: See Remarks, Stucco
Fireplace: Family Room, Primary Bedroom
Flooring: See Remarks
HOA Fee: 588/ Monthly
Lot: Back Yard, Front Yard, Secluded
Parcel#: 041700024000
Parking: Garage
Parking Notes: Garage
Sewer: Public Sewer
Listed By / Shown By
Listed By
Agency Name: Davidon Corporation
Agent Name: Marc Burnstein
Agency Phone: 925-945-8000
Shown By
Agency Title: Watson Realty - Central California Escrow
Agency Phone: (661) 716-5000
Estimate Your Payment
Estimated Payment
$ 9,248.31 per month $8,176.73 Principal & Interest $0.00 Property Tax (data not provided by mls) $1,071.58 Homeowner's InsuranceChange Payment Information
Privacy Policy / DMCA Notice / ADA Accessibility


This site is hosted, designed and copyright
© 1994 - 2026 by
Delta Media Group, Inc. -- Patent Pending --
Agency License Information: DRE# 00782354
1125 Borrette Court | MLS# 41121403
This single family home located at 1125 Borrette Court, Napa, CA 94558 is currently listed for sale with an asking price of $3,674,000. This property was built in 2026 and has 4 bedrooms and 4 full and 1 partial baths with 4245 sq. ft. Borrette Court is located in the BROWNS VALLEY subdivision. Search BROWNS VALLEY real estate on www.cce-escrow.com today.