
BEDS3
BATHS2 full
SQUARE FEET1,586
MLS#PW26221248
STATUSActive Under Contract
PROPERTY TYPEResidential - Single Family
SCHOOLWhittier Union High
Listing Courtesy of:
Legends Realty
Agency Phone: 562-501-9284
Associate Name: Alan Meyer

Listing Shown by:
Watson Realty - Central California Escrow
Agency Phone: (661) 716-5000
Property Description
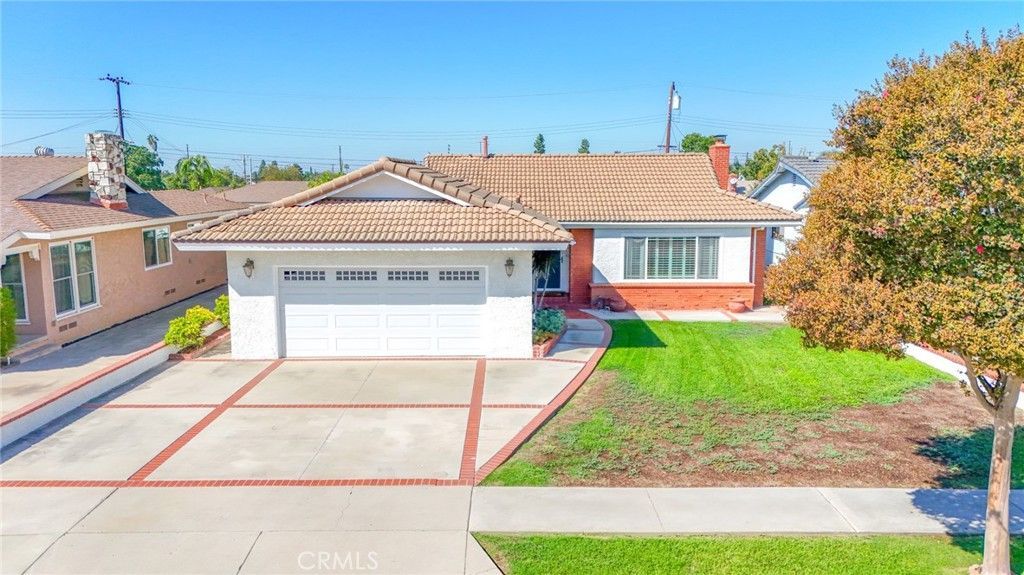
Wow! Wow! Wow! What a Great Pool Home Located in a Really Nice Neighborhood of Whittier, Home has 3 Bedrooms, 2 full Bathrooms, Sparking Pebble Tec Pool, Central Air/Heat, Good Size Bedrooms with Ceiling Fans & Recessed Lighting, Master Bedroom has Attached Master Bathroom with Walkin Shower, Nice Livingroom with Huge Windows to let all the Natural Light come in, also has Plantation Shutters, Nice Family Kitchen to include All Appliances, Dining Area off Kitchen that has a Gas Fireplace and Wood Beam Ceilings, Also off Kitchen is a Laundry Room with Washer and Dryer included, Hardwood Flooring, Tile Flooring, Property also has an additional Beautiful Enclosed Patio Area that has an additional 271 Sqft (Enclosed Patio Area that has been done in a workman like manner) that includes a pot belly Stove, Exit out to the Gorgeous Backyard with Sparkling Pool done with Pebble Tec and Covered Patio to Entertaining Friends and Family, this includes Built-in BBQ and Refrigerator, Custom Driveway, 2 Car Garage, Close to Whittier Green Trail Access, and All that area has to offer...This one will not Last... Show this Beautiful Home...
Property Features
Property Type: Residential - Single Family
Cooling: Central Air
Garage: 2 car attached
Heating: Central
Lot Size: 0.16 Acres
Roof Type: Spanish Tile, Tile
Stories: 1.0
Year Built: 1961
Amenities
Beamed Ceilings
Ceiling Fan(s)
Crown Molding
Recessed Lighting
Main Level Primary
Barbecue
Feature Descriptions
Appliances: Dishwasher, Gas Cooktop, Disposal, Gas Oven, Gas Water Heater, Microwave, Refrigerator, Dryer, Washer
Community Features: Curbs, Street Lights, Sidewalks
Days on Site: 18
Fencing: Block, Vinyl
Fireplace: Dining Room, Gas
Flooring: Tile, Wood
Laundry: Inside, Laundry Room
Lot: Back Yard, Front Yard
Parcel#: 8232024051
Parking: Garage
Parking Notes: Garage
Patio/Porch: Enclosed, Patio, Wood
Pool: In Ground, Private
Security: Carbon Monoxide Detector(s), Smoke Detector(s)
Sewer: Public Sewer
Spa: None
Swimming Pool: Yes
Units: 1
Utilities: Electricity Connected, Natural Gas Connected, Sewer Connected, Water Connected
Water: Public
Local Schools
School District: Whittier Union High
Listed By / Shown By
Listed By
Agency Name: Legends Realty
Agent Name: Alan Meyer
Agency Phone: 562-501-9284
Shown By
Agency Title: Watson Realty - Central California Escrow
Agency Phone: (661) 716-5000
Estimate Your Payment
Estimated Payment
$ 2,328.44 per month $2,058.65 Principal & Interest $0.00 Property Tax (data not provided by mls) $269.79 Homeowner's InsuranceChange Payment Information
Privacy Policy / DMCA Notice / ADA Accessibility


This site is hosted, designed and copyright
© 1994 - 2026 by
Delta Media Group, Inc. -- Patent Pending --
Agency License Information: DRE# 00782354
11231 Tigrina Avenue | MLS# PW26221248
This single family home located at 11231 Tigrina Avenue, Whittier, CA 90603 is currently listed for sale with an asking price of $925,000. This property was built in 1961 and has 3 bedrooms and 2 full baths with 1586 sq. ft. Tigrina Avenue is located within the Whittier Union High school district. Search Whittier real estate on www.cce-escrow.com today.