
BEDS5
BATHS5 full
SQUARE FEET6,302
MLS#SR26232981
STATUSActive
PROPERTY TYPEResidential - Single Family
SCHOOLLos Angeles Unified
Listing Courtesy of:
Equity Union
Agency Phone: 818-989-2000
Associate Name: Dennis Chernov

Listing Shown by:
Watson Realty - Central California Escrow
Agency Phone: (661) 716-5000
Property Description
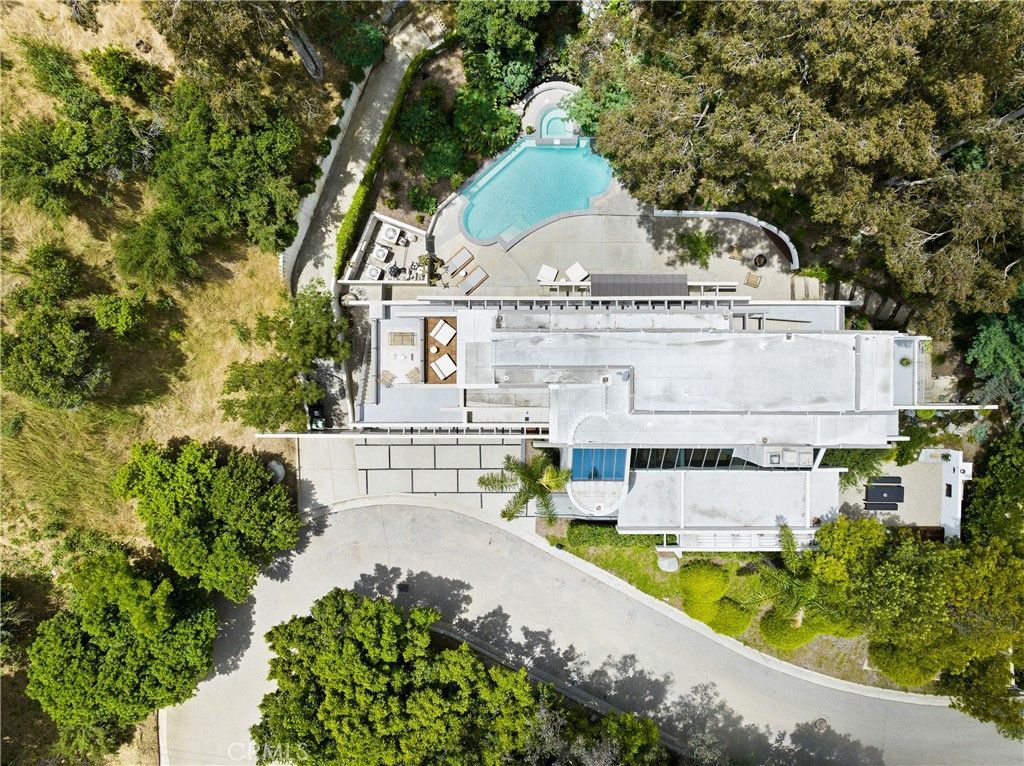
Tucked into the hillside within a secluded enclave accessed by a private road, this one-of-a-kind architectural estate occupies a sprawling three-quarter-acre lot that offers exceptional privacy and breathtaking views. Designed by noted architects Matlin and Dvoretsky, this postmodern residence pairs wide-plank oak floors and lofty ceilings with Fleetwood sliding glass doors, oversized windows, and skylights that invite abundant natural light throughout the interiors. The spacious living and formal dining rooms open to a serene courtyard, while the chef's kitchen is appointed with top-of-the-line Thermador appliances, a large island, sun-drenched breakfast nook, butlers pantry and flows seamlessly into the backyard. The outdoor spaces feature a sparkling pool and spa surrounded by lush greenery and soothing waterfalls, complemented by multiple lounging areas ideal for relaxing and entertaining. On the second level, you'll find three bedrooms, two bathrooms, and a generous den that opens to an inviting terrace. Occupying the entire third level, the expansive primary suite serves as a private retreat with two balconies to soak in the views, a beverage station, dual walk-in closets (one with its own laundry), and a spa-inspired bath complete with a soaking tub, steam shower, and dual-sink vanity. Additional highlights include a main-level bedroom/office, dedicated laundry room, Control4 smart home system, elevator, and finished three-car garage. Ideally located South of the Boulevard within the coveted Carpenter School District, this property is just minutes away from the vibrant shopping and dining scene found along Ventura Boulevard, Fryman Canyon hiking trails, the Sunset Strip, and so much more.
Property Features
Property Type: Residential - Single Family
Cooling: CentralAir
Garage: 3 car attached
Heating: Central
Home Style: Custom
Lot Size: 0.78 Acres
Stories: 3.0
Year Built: 1990
Amenities
BreakfastBar
BuiltInFeatures
Balcony
BreakfastArea
DryBar
SeparateFormalDiningRoom
Elevator
HighCeilings
RecessedLighting
Storage
SmartHome
TwoStoryCeilings
WiredForSound
BedroomOnMainLevel
EntranceFoyer
PrimarySuite
WalkInClosets
Lighting
Feature Descriptions
Appliances: DoubleOven, Freezer, GasRange, Refrigerator, RangeHood
Community Features: Mountainous, Suburban, Gated
Door Features: SlidingDoors
Fireplace: LivingRoom
Laundry: Inside, LaundryRoom
Lot: ZeroToOneUnitAcre
Parcel#: 2381020021
Parking: Driveway, Garage
Parking Notes: Driveway, Garage
Patio/Porch: FrontPorch, Patio
Pool: InGround, Private
Security: GatedCommunity
Sewer: PublicSewer
Spa: Yes
Spa: Heated, InGround, Private
Special View Info: CityLights, Courtyard, Hills, Mountains, Pool, Valley, T
Swimming Pool: Yes
Units: 1
Water: Public
Window: CustomCoverings, Skylights
Local Schools
High School: North Hollywood
Middle School: Walter Reed
Elementary School: Carpenter Charter
School District: Los Angeles Unified
Listed By / Shown By
Listed By
Agency Name: Equity Union
Agent Name: Dennis Chernov
Agency Phone: 818-989-2000
Shown By
Agency Title: Watson Realty - Central California Escrow
Agency Phone: (661) 716-5000
Estimate Your Payment
Estimated Payment
$ 10,572.38 per month $9,347.38 Principal & Interest $0.00 Property Tax (data not provided by mls) $1,225.00 Homeowner's InsuranceChange Payment Information
Privacy Policy / DMCA Notice / ADA Accessibility


This site is hosted, designed and copyright
© 1994 - 2026 by
Delta Media Group, Inc. -- Patent Pending --
Agency License Information: DRE# 00782354
11210 Briarcliff Lane | MLS# SR26232981
This single family home located at 11210 Briarcliff Lane , Studio City, CA 91604 is currently listed for sale with an asking price of $4,200,000. This property was built in 1990 and has 5 bedrooms and 5 full baths with 6302 sq. ft. Briarcliff Lane is located within the Los Angeles Unified school district. Search Studio City real estate on www.cce-escrow.com today.