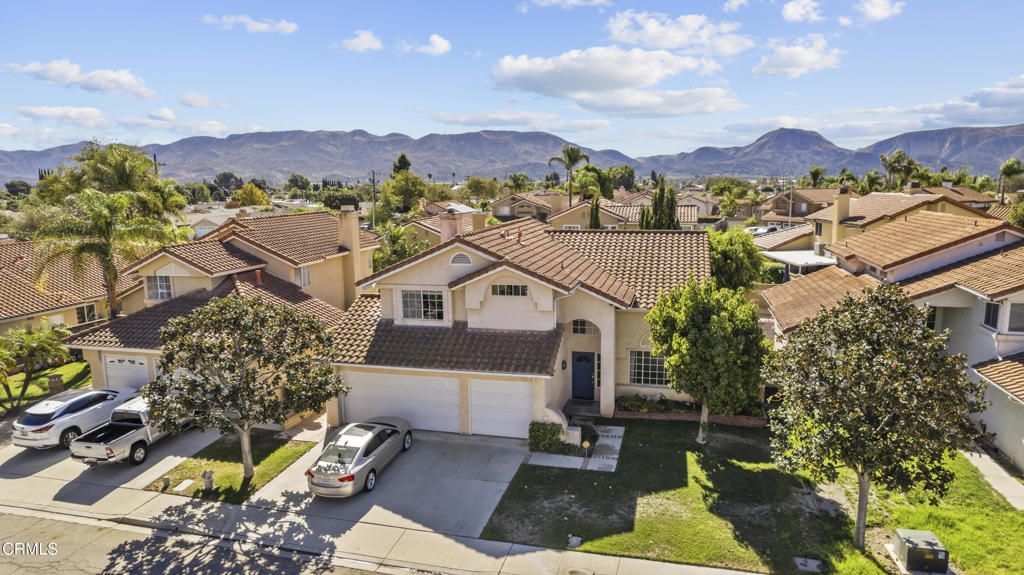

BEDS3
BATHS2 full 1 partial
SQUARE FEET1,866
MLS#V1-39324
STATUSActive Under Contract
PROPERTY TYPEResidential - Single Family
SUBDIVISIONSorrento 5 - 4505
Listing Courtesy of:
RE/MAX Gold Coast REALTORS
Agency Phone: (805) 524-2624
Associate Name: Ana Arriaga

Listing Shown by:
Watson Realty - Central California Escrow
Agency Phone: (661) 716-5000
Property Description
Spacious Home with Endless Potential!Welcome to this spacious home offering 3 bedrooms plus an open den that could potentially serve as a 4th bedroom, providing flexibility to fit your needs. The open floor plan and high ceilings create a bright, airy feel, while the generous living spaces offer plenty of room for everyday living and entertaining. A three-car garage provides ample parking and storage. The expansive backyard offers endless possibilities for outdoor enjoyment, gardening, entertaining, or creating your own private retreat.This home needs some TLC and a little vision, but with some love and personal touches, it has the potential to become a wonderful place to call home. A great opportunity for buyers looking for space, versatility, and the chance to make a home their own. Don't miss the opportunity to bring your vision to life!
Property Features
Property Type: Residential - Single Family
Cooling: Central Air
Garage: 3
Heating: Central
Lot Size: 0.14 Acres
Stories: 2.0
Year Built: 1991
Amenities
High Ceilings
Open Floorplan
All Bedrooms Up
Feature Descriptions
Appliances: Dishwasher, Free-Standing Range, Microwave, Water Heater
Community Features: Park
Days on Site: 14
Fencing: None
Fireplace: Family Room
Laundry: Inside
Lot: Sprinklers None
Parcel#: 0460322055
Patio/Porch: None
Sewer: Public Sewer
Spa: None
Water: Public
Listed By / Shown By
Listed By
Agency Name: RE/MAX Gold Coast REALTORS
Agent Name: Ana Arriaga
Agency Phone: (805) 524-2624
Shown By
Agency Title: Watson Realty - Central California Escrow
Agency Phone: (661) 716-5000
Estimate Your Payment
Estimated Payment
$ 1,835.06 per month $1,622.44 Principal & Interest $0.00 Property Tax (data not provided by mls) $212.63 Homeowner's InsuranceChange Payment Information
Privacy Policy / DMCA Notice / ADA Accessibility


This site is hosted, designed and copyright
© 1994 - 2026 by
Delta Media Group, Inc. -- Patent Pending --
Agency License Information: DRE# 00782354
1114 1st Street | MLS# V1-39324
This single family home located at 1114 1st Street, Fillmore, CA 93015 is currently listed for sale with an asking price of $729,000. This property was built in 1991 and has 3 bedrooms and 2 full and 1 partial baths with 1866 sq. ft. 1st Street is located in the Sorrento 5 - 4505 subdivision. Search Sorrento 5 - 4505 real estate on www.cce-escrow.com today.