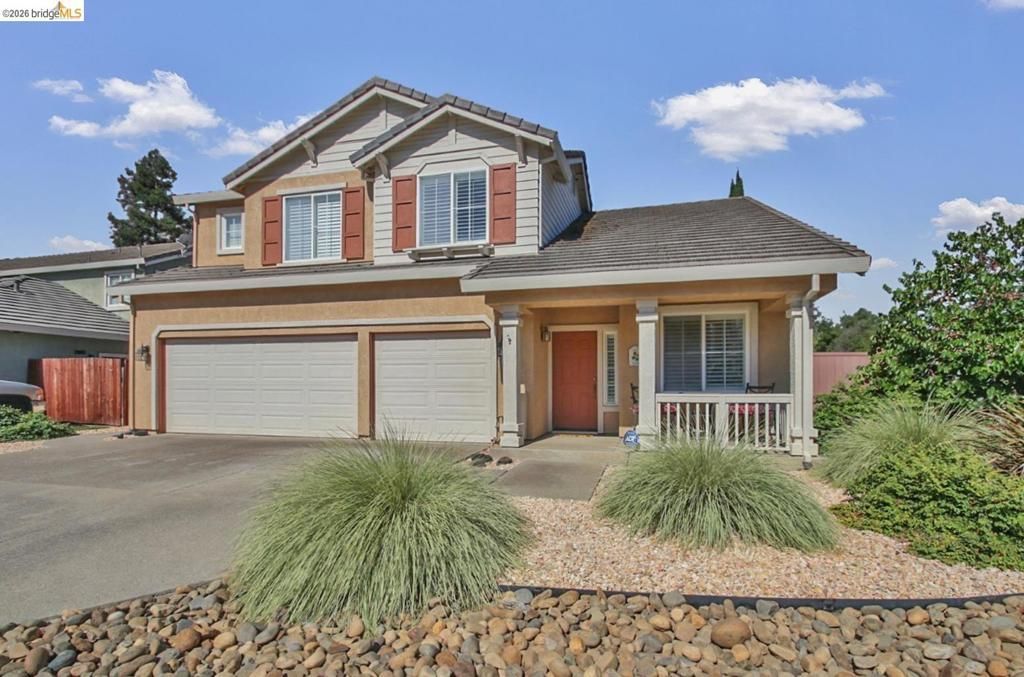

BEDS3
BATHS3 full
SQUARE FEET2,018
MLS#41143448
STATUSActive
PROPERTY TYPEResidential - Single Family
SUBDIVISIONTOWNE SQUARE
Listing Courtesy of:
Sharp Realty
Agency Phone: 925-437-5247
Associate Name: Glenn Huxtable

Listing Shown by:
Watson Realty - Central California Escrow
Agency Phone: (661) 716-5000
Property Description
Beautifully maintained, move-in-ready home featuring 3 bedrooms, 3 baths, plus a den (ideal 4th bedroom). Primary suite with vaulted ceilings, ceiling fan/light fixture, plantation shutters, and a luxuriously remodeled ensuite bathroom: with an expanded shower, custom tub, travertine tile floors, slab granite countertops & updated fixtures. The gourmet kitchen features a premium stainless steel appliance package?including the refrigerator?complemented by slab granite countertops & backsplash. Abundant cabinet & counter space. Designed for modern living, the heart of the home features the open-concept kitchen and family room combo with a wood-burning fireplace & serene views of the backyard. A formal living and dining room combo as well. Additional interior design showcases custom paint, plantation shutters, tile and laminate flooring, vaulted ceilings, architectural display niches & more. The backyard centers around a sparkling swimming pool, recently updated with new plaster and tile for lasting durability. A premium Hot Spring hot tub sits nestled under a low-maintenance Alumawood shade structure for ultimate relaxation. The outdoor space is framed by a stacked-block retaining wall that adds structural depth, along with updated fencing on two sides. Thoughtfully designed, low-maintenance, water-efficient landscaping ensures more time is spent enjoying the amenities rather than maintaining them. Laundry room with built-in cabinetry and an expansive three-car garage complete with a cabinetry & workbench system. Situated in a highly desirable neighborhood, just down the street from Loma Vista Elementary & park, just minutes from the premier shopping, dining, and entertainment at the Streets of Brentwood, as well as the upcoming city sports complex.
Property Features
Property Type: Residential - Single Family
Cooling: Central Air
Garage: 3 car attached
Heating: Forced Air, Natural Gas
Home Style: Contemporary
Lot Size: 0.15 Acres
Roof Type: Tile
Stories: 2.0
Year Built: 1998
Amenities
Eat-in Kitchen
Feature Descriptions
Appliances: Gas Water Heater
Days on Site: 1
Exterior: Stucco
Fireplace: Family Room, Wood Burning
Flooring: Carpet, Laminate, Tile, Vinyl
Lot: Back Yard, Corner Lot, Front Yard, Garden, Sprinklers Timer, Street Level, Yard
Parcel#: 0193300100
Parking: Garage, Garage Door Opener
Parking Notes: Garage, Garage Door Opener
Patio/Porch: Patio
Pool: Gunite, Gas Heat, In Ground
Listed By / Shown By
Listed By
Agency Name: Sharp Realty
Agent Name: Glenn Huxtable
Agency Phone: 925-437-5247
Shown By
Agency Title: Watson Realty - Central California Escrow
Agency Phone: (661) 716-5000
Estimate Your Payment
Estimated Payment
$ 1,912.85 per month $1,691.21 Principal & Interest $0.00 Property Tax (data not provided by mls) $221.64 Homeowner's InsuranceChange Payment Information
Privacy Policy / DMCA Notice / ADA Accessibility


This site is hosted, designed and copyright
© 1994 - 2026 by
Delta Media Group, Inc. -- Patent Pending --
Agency License Information: DRE# 00782354
1113 Mill Creek Way | MLS# 41143448
This single family home located at 1113 Mill Creek Way, Brentwood, CA 94513 is currently listed for sale with an asking price of $759,900. This property was built in 1998 and has 3 bedrooms and 3 full baths with 2018 sq. ft. Mill Creek Way is located in the TOWNE SQUARE subdivision. Search TOWNE SQUARE real estate on www.cce-escrow.com today.