
BEDS5
BATHS5 full
SQUARE FEET7,511
MLS#226004564
STATUSActive Under Contract
PROPERTY TYPEResidential - Single Family
Listing Courtesy of:
Pinnacle Estate Properties
Agency Phone: (805) 586-6500
Associate Name: Robbie Starr

Listing Shown by:
Watson Realty - Central California Escrow
Agency Phone: (661) 716-5000
Property Description
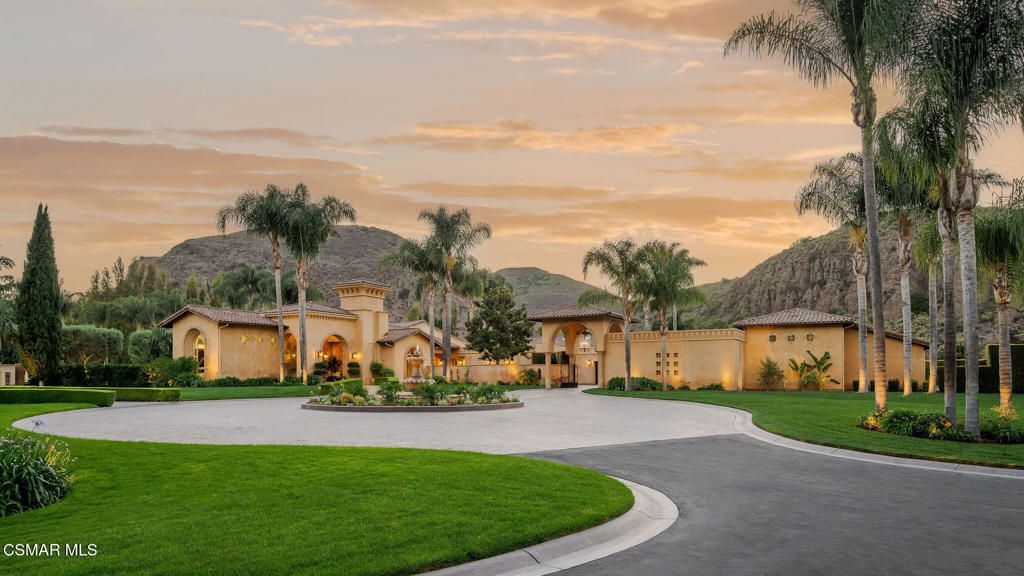
Some properties impress you. Others transport you. There are places you visit, and places you will never forget. Welcome to a private world of your own in the heart of Santa Rosa Valley. Behind the gates of this unparalleled estate lies a 10-acre sanctuary that unfolds against a magnificent backdrop of mountains, open skies and sweeping pastoral beauty. Exceptionally private and wonderfully secluded, the estate offers the increasingly rare luxury of possibility,space to live, entertain, retreat, play and create something entirely your own. At the heart of the property is an impressive single-story Mediterranean residence encompassing more than 7,500 square feet, with five bedrooms and seven baths. A dramatic arched gallery where barrel vaulted ceilings and gleaming marble floors create and unforgettable sense of arrival. Elegant french doors and large picturesque windows draw in the natural light and beautifully frame the estates sweeping mountain and pastoral views.The peaceful retreat was designed for both grand-scale entertaining and comfortable everyday living. A chef's kitchen with professional-grade appliances serves as a natural gathering place and flows effortlessly to an exceptional open-air entertaining pavilion, complete with a wood-fired pizza oven, built-in barbecue and fireplace. Multiple french doors invite the outdoors in and open the home to its covered patios, gardens and serene surroundings.Long dinners, cocktails by the fire and celebrations beneath the stars become part of everyday life, with the Santa Rosa Valley mountains providing a spectacular natural backdrop. Every spacious bedroom is en-suite with courtyards privately tucked in within the grounds. The grounds unfold like a private resort. A grand sparkling pool and spa with graceful water features are surrounded by expansive lawns, mature trees, gardens and a few fruit trees. A private sports field could add another dimension of recreation, while the sheer expanse of the property invites imagination. Create an equestrian retreat, Add recreational amenities. Cultivate extraordinary gardens. Design additional spaces around the way you want to live. With ten flat acres, there is room to dream big. Inside, unexpected amenities give the estate personality and distinction. A spectacular 17-seat private theater creates the ultimate setting for movie nights and entertaining, while a dramatic 500-gallon saltwater aquarium serves as living art. Even four-legged family members enjoy exceptional accommodations with a custom air-conditioned doghouse, filtered water and dedicated dog run with established beautiful trees for shade.For the automotive enthusiast, collector or household with plenty of toys, garaging and parking are exceptional, offering extensive space for automobiles, toys and recreational vehicles, The primary suite is a serene retreat of its own with a massive closet and steam shower with picturesque windows. Generously scaled guest suites provide privacy for famil
Property Features
Property Type: Residential - Single Family
Cooling: Central Air, Dual, Zoned
Garage: 8 car attached
Heating: Forced Air, Natural Gas
Home Style: Mediterranean, Spanish
Lot Size: 10.00 Acres
Roof Type: Tile
Stories: 1.0
Year Built: 2002
Amenities
Beamed Ceilings
Breakfast Bar
Built-in Features
Crown Molding
Cathedral Ceiling(s)
Separate/Formal Dining Room
High Ceilings
Open Floorplan
Pantry
Pull Down Attic Stairs
Recessed Lighting
Storage
Wired for Sound
All Bedrooms Down
Attic
Dressing Area
Primary Suite
Walk-In Pantry
Walk-In Closet(s)
Rain Gutters
Feature Descriptions
Appliances: Double Oven, Dishwasher, Exhaust Fan, Gas Cooking, Disposal, Refrigerator, Range Hood, Self Cleaning Oven, Trash Compactor, VentedExhaust Fan
Community Features: Gated
Days on Site: 36
Door Features: Double Door Entry
Exclusions: call for exclusions
Fencing: Privacy
Fireplace: Family Room, Gas Starter, Primary Bedroom, Outside, Raised Hearth, See Through
Flooring: Carpet
Laundry: Inside, Laundry Room
Lot: Agricultural, Back Yard, Drip Irrigation/Bubblers, Horse Property, Lawn, Landscaped, Level, Secluded, Sprinklers Timer, Sprinkler System
Lot Dimensions: 10 flat acres
Parcel#: 5200100590
Parking: Circular Driveway, Covered, Electric Gate, Garage, Garage Door Opener, Guest, Other, Oversized, Pull-through, RV Garage, RV Hook-Ups, RV Access/Parking, RV Covered
Parking Notes: Circular Driveway, Covered, Electric Gate, Garage, Gar
Patio/Porch: Rear Porch, Concrete, Lanai, Open, Patio, Stone
Pool: In Ground, Lap, Pool Cover
Security: Prewired, Carbon Monoxide Detector(s), Fire Detection System, Security Gate, Gated Community, Smoke Detector(s), Security Lights
Spa: Yes
Spa: In Ground
Special View Info: Hills, Mountain(s), Orchard, Pool
Utilities: Cable Available, Overhead Utilities
Window: Custom Covering(s), Double Pane Windows, Skylight(s)
Listed By / Shown By
Listed By
Agency Name: Pinnacle Estate Properties
Agent Name: Robbie Starr
Agency Phone: (805) 586-6500
Shown By
Agency Title: Watson Realty - Central California Escrow
Agency Phone: (661) 716-5000
Estimate Your Payment
Estimated Payment
$ 21,268.10 per month $18,803.81 Principal & Interest $0.00 Property Tax (data not provided by mls) $2,464.29 Homeowner's InsuranceChange Payment Information
Privacy Policy / DMCA Notice / ADA Accessibility


This site is hosted, designed and copyright
© 1994 - 2026 by
Delta Media Group, Inc. -- Patent Pending --
Agency License Information: DRE# 00782354
11113 Rocky High Road | MLS# 226004564
This single family home located at 11113 Rocky High Road, Santa Rosa, CA 93012 is currently listed for sale with an asking price of $8,449,000. This property was built in 2002 and has 5 bedrooms and 5 full baths with 7511 sq. ft. Search Santa Rosa real estate on www.cce-escrow.com today.