
BEDS3
BATHS2 full
SQUARE FEET1,442
MLS#IV26219724
STATUSActive
PROPERTY TYPEResidential - Single Family
SCHOOLSierra Sands Unified
Listing Courtesy of:
OPENDOOR BROKERAGE INC.
Agency Phone: 480-462-5392
Associate Name: LISA SOLTESZ

Listing Shown by:
Watson Realty - Central California Escrow
Agency Phone: (661) 716-5000
Property Description
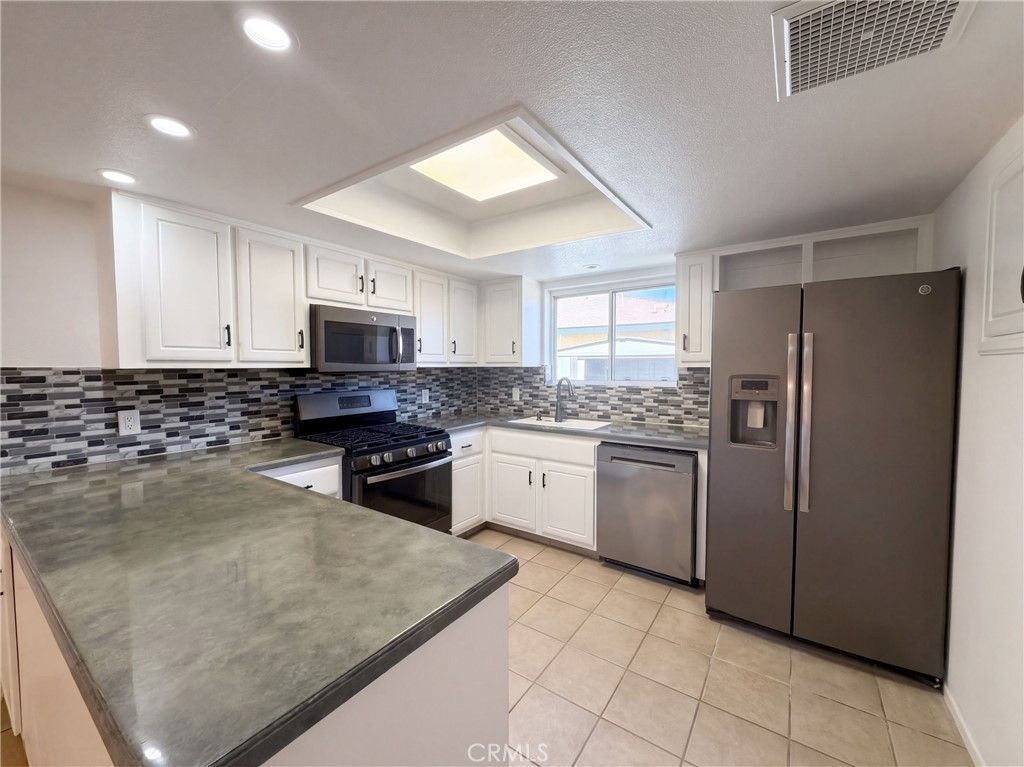
1110 N Las Posas Ct is a one-story Ridgecrest home with three bedrooms, two bathrooms and 1,370 square feet of living area. A skylight brings light into the kitchen, where a peninsula extends the counter space. A range, microwave, dishwasher and refrigerator are in place. The adjoining dining area has a window and an opening toward the living room, which includes a fireplace and front window. The primary bedroom sits along the rear hall with a walk-in closet and attached bath; the two other bedrooms share this level. A covered rear patio leads to the yard, with an additional side-yard area along the masonry boundary. The home also has a laundry room and attached two-car garage. Included 100-Day Home Warranty with buyer activation
Property Features
Property Type: Residential - Single Family
Cooling: Central Air, Electric
Garage: 2
Heating: Natural Gas
Lot Size: 0.16 Acres
Roof Type: Asphalt, Shingle
Stories: 1.0
Year Built: 1985
Amenities
Bedroom on Main Level
Main Level Primary
Feature Descriptions
Accessibility: None
Appliances: Microwave
Community Features: Sidewalks
Days on Site: 22
Exterior: Stucco
Fireplace: Gas
Laundry: Washer Hookup
Parcel#: 45310230002
Parking: Garage
Parking Notes: Garage
Sewer: Public Sewer
Units: 1
Water: Public
Local Schools
High School: Burroughs
Middle School: Other
Elementary School: Las Flores
School District: Sierra Sands Unified
Listed By / Shown By
Listed By
Agency Name: OPENDOOR BROKERAGE INC.
Agent Name: LISA SOLTESZ
Agency Phone: 480-462-5392
Shown By
Agency Title: Watson Realty - Central California Escrow
Agency Phone: (661) 716-5000
Estimate Your Payment
Estimated Payment
$ 714.89 per month $632.06 Principal & Interest $0.00 Property Tax (data not provided by mls) $82.83 Homeowner's InsuranceChange Payment Information
Privacy Policy / DMCA Notice / ADA Accessibility


This site is hosted, designed and copyright
© 1994 - 2026 by
Delta Media Group, Inc. -- Patent Pending --
Agency License Information: DRE# 00782354
1110 N Las Posas Court | MLS# IV26219724
This single family home located at 1110 N Las Posas Court, Ridgecrest, CA 93555 is currently listed for sale with an asking price of $284,000. This property was built in 1985 and has 3 bedrooms and 2 full baths with 1442 sq. ft. N Las Posas Court is located within the Sierra Sands Unified school district. Search Ridgecrest real estate on www.cce-escrow.com today.