
BEDS2
BATHS1 full
SQUARE FEET1,200
MLS#OR26159283
STATUSPending
PROPERTY TYPEResidential - Mobile Home
SCHOOLOroville Union
Listing Courtesy of:
Bidwell Realty
Agency Phone: 530-589-3000
Associate Name: Rhonda Williams

Listing Shown by:
Watson Realty - Central California Escrow
Agency Phone: (661) 716-5000
Property Description
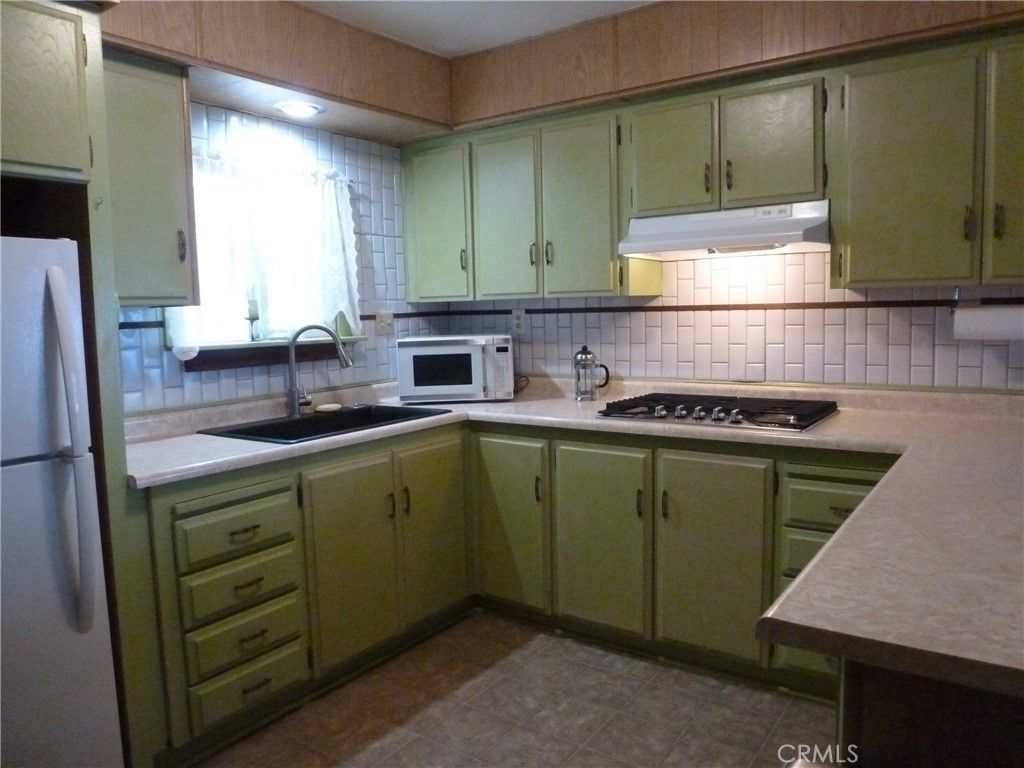
AFFORDABLE HOME in the Cottonwood Estates, a Senior Park for those 55 and older in downtown Oroville. This home has 2 bedrooms, 2 bathrooms, and a large, open, living area. The kitchen includes a new gas cooktop, a new sink, microwave, refrigerator, and a wall oven. There's a breakfast bar and the adjacent dining area has built-in cabinets for dishes and collectables. Off the kitchen is a laundry room with a newer washer and dryer. The primary bedroom has 2 large closets and its own bathroom with two sinks and a walk-in shower. Guest bath has a tub/shower combination and is across the hall from the guest bedroom. Outside is a covered patio with a shed and room for barbecuing and dining. Out front there is off-street parking for two cars. Cottonwood Estates is located just off 5th Avenue and Oro Dam Blvd, close to shopping, restaurants, parks, bus lines and medical facilities. Buyers must be approved by the park before purchasing.
Property Features
Property Type: Residential - Mobile Home
Cooling: Central Air, Wall/Window Unit(s)
Heating: Central
Stories: 1.0
Year Built: 1966
Amenities
Ceiling Fan(s)
Laminate Counters
Main Level Primary
Awning(s)
Feature Descriptions
Appliances: Electric Oven, Gas Cooktop, Gas Water Heater, Microwave, Refrigerator, Range Hood, Dryer, Washer
Community Features: Biking, Park, Street Lights, Pool
Days on Site: 10
Door Features: French Doors
Exterior: Aluminum Siding
Flooring: Carpet, Vinyl
Laundry: Inside, Laundry Room
Lot: Close to Clubhouse, Level, Near Public Transit
Parcel#: 910031613000
Parking: Assigned, Off Street, Paved
Parking Notes: Assigned, Off Street, Paved
Patio/Porch: Rear Porch, Covered, Front Porch, Patio
Pets Allowed: Call
Pool: Community, Fenced, In Ground
Security: Carbon Monoxide Detector(s), Smoke Detector(s)
Sewer: Public Sewer
Special View Info: Neighborhood
Swimming Pool: Yes
Utilities: Cable Available, Electricity Connected, Natural Gas Connected
Water: Public
Local Schools
School District: Oroville Union
Listed By / Shown By
Listed By
Agency Name: Bidwell Realty
Agent Name: Rhonda Williams
Agency Phone: 530-589-3000
Shown By
Agency Title: Watson Realty - Central California Escrow
Agency Phone: (661) 716-5000
Estimate Your Payment
Estimated Payment
$ 98.17 per month $86.80 Principal & Interest $0.00 Property Tax (data not provided by mls) $11.38 Homeowner's InsuranceChange Payment Information
Privacy Policy / DMCA Notice / ADA Accessibility


This site is hosted, designed and copyright
© 1994 - 2026 by
Delta Media Group, Inc. -- Patent Pending --
Agency License Information: DRE# 00782354
111 Cottonwood Circle | MLS# OR26159283
This single family home located at 111 Cottonwood Circle, Oroville, CA 95965 is currently listed for sale with an asking price of $39,000. This property was built in 1966 and has 2 bedrooms and 1 full baths with 1200 sq. ft. Cottonwood Circle is located within the Oroville Union school district. Search Oroville real estate on www.cce-escrow.com today.