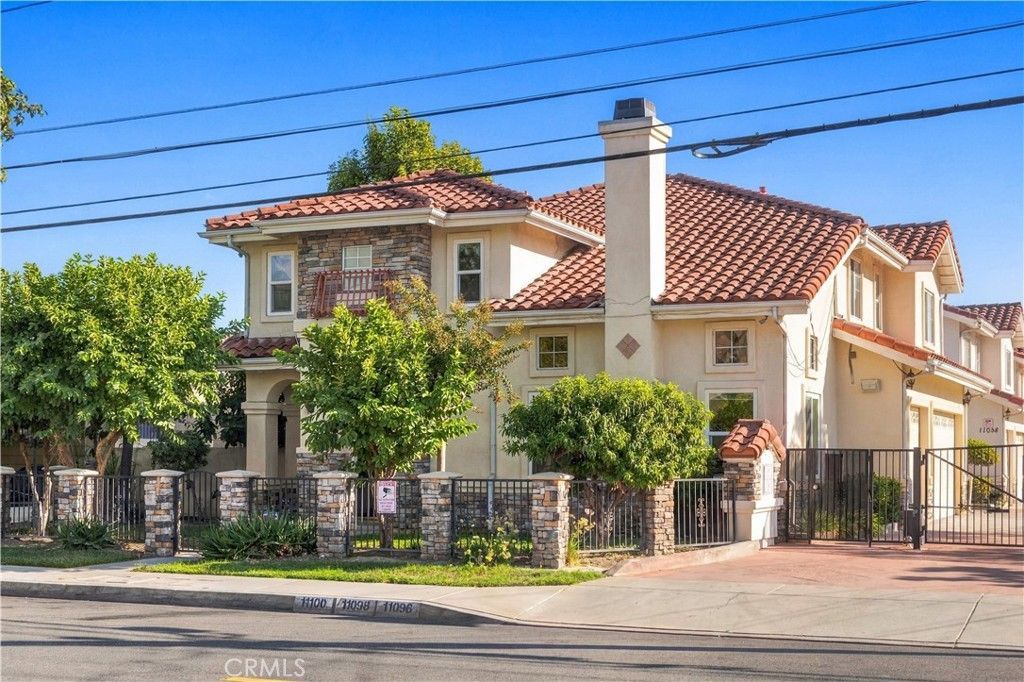

BEDS5
BATHS4 full
SQUARE FEET2,236
MLS#AR26214709
STATUSActive
PROPERTY TYPEResidential - Single Family
SCHOOLEl Monte Union High
Listing Courtesy of:
Pinnacle Real Estate Group
Agency Phone: 626-888-9808
Associate Name: Jiefeng Cao

Listing Shown by:
Watson Realty - Central California Escrow
Agency Phone: (661) 716-5000
Property Description
Welcome to 11096 Schmidt Rd in El Monte! Located within a private gated community, this beautifully upgraded and move in ready home offers comfort, convenience, and modern updates throughout. Step inside to discover fresh interior paint, upgraded flooring, upgraded tile floors, and an upgraded A/C system. The brand new kitchen has been beautifully updated and features all-new appliances, all of which are included with the sale of the home. Both bathrooms have also been tastefully upgraded, creating a fresh and modern feel throughout the property. One of the added conveniences of this home is the two private guest parking spaces that belong specifically to this property, providing dedicated additional parking for visiting family and friends. Some selected photos have been virtually staged to illustrate potential furniture placement and use of space. Enjoy the privacy and added security of a gated community while benefiting from low HOA fees. Conveniently located near shopping, dining, schools, and major transportation routes, this updated El Monte home offers an excellent combination of comfort, convenience, and value. With a new kitchen, new appliances, upgraded bathrooms, flooring, A/C, fresh interior paint, and additional private guest parking, this home is truly move-in ready and waiting for its next owner.
Property Features
Property Type: Residential - Single Family
Cooling: Central Air, Dual
Garage: 3 car attached
Heating: Central
Home Style: Craftsman, Mediterranean, Traditional
Lot Size: 0.08 Acres
Roof Type: Tile
Stories: 2.0
Year Built: 2006
Amenities
Breakfast Bar
Balcony
Separate/Formal Dining Room
High Ceilings
Living Room Deck Attached
Quartz Counters
Recessed Lighting
Two Story Ceilings
Walk-In Closet(s)
Feature Descriptions
Accessibility: Parking
Appliances: Gas Cooktop, Gas Oven, Gas Range
Association Amenities: Maintenance Grounds, Pets Allowed
Community Features: Sidewalks, Gated
Days on Site: 24
Door Features: Sliding Doors
Exterior: Drywall, Glass, Plaster, Stucco
Fencing: Excellent Condition, Stucco Wall
Fireplace: Living Room
Flooring: Laminate, Tile
HOA Fee: 160/ Monthly
Laundry: In Garage
Lot: 0-1 Unit/Acre
Parcel#: 8105018048
Parking: Assigned
Parking Notes: Assigned
Patio/Porch: Concrete, Covered
Security: Gated Community, Gated with Attendant
Sewer: Public Sewer
Spa: None
Special View Info: Neighborhood
Units: 1
Utilities: Cable Available, Electricity Connected, Natural Gas Available, Natural Gas Connected, Phone Available, Sewer Connected, Water Connected
Water: Public
Local Schools
School District: El Monte Union High
Listed By / Shown By
Listed By
Agency Name: Pinnacle Real Estate Group
Agent Name: Jiefeng Cao
Agency Phone: 626-888-9808
Shown By
Agency Title: Watson Realty - Central California Escrow
Agency Phone: (661) 716-5000
Estimate Your Payment
Estimated Payment
$ 2,441.72 per month $2,158.80 Principal & Interest $0.00 Property Tax (data not provided by mls) $282.92 Homeowner's InsuranceChange Payment Information
Privacy Policy / DMCA Notice / ADA Accessibility


This site is hosted, designed and copyright
© 1994 - 2026 by
Delta Media Group, Inc. -- Patent Pending --
Agency License Information: DRE# 00782354
11096 Schmidt | MLS# AR26214709
This single family home located at 11096 Schmidt, El Monte, CA 91733 is currently listed for sale with an asking price of $970,000. This property was built in 2006 and has 5 bedrooms and 4 full baths with 2236 sq. ft. Schmidt is located within the El Monte Union High school district. Search El Monte real estate on www.cce-escrow.com today.