
BEDS4
BATHS3 full 1 partial
SQUARE FEET3,448
MLS#41151545
STATUSActive
PROPERTY TYPEResidential - Single Family
SUBDIVISIONBERKELEY HILLS
SCHOOLBerkeley
Listing Courtesy of:
The Agency
Agency Phone: 510-255-6400
Associate Name: Theresa Hope Broderick

Listing Shown by:
Watson Realty - Central California Escrow
Agency Phone: (661) 716-5000
Property Description
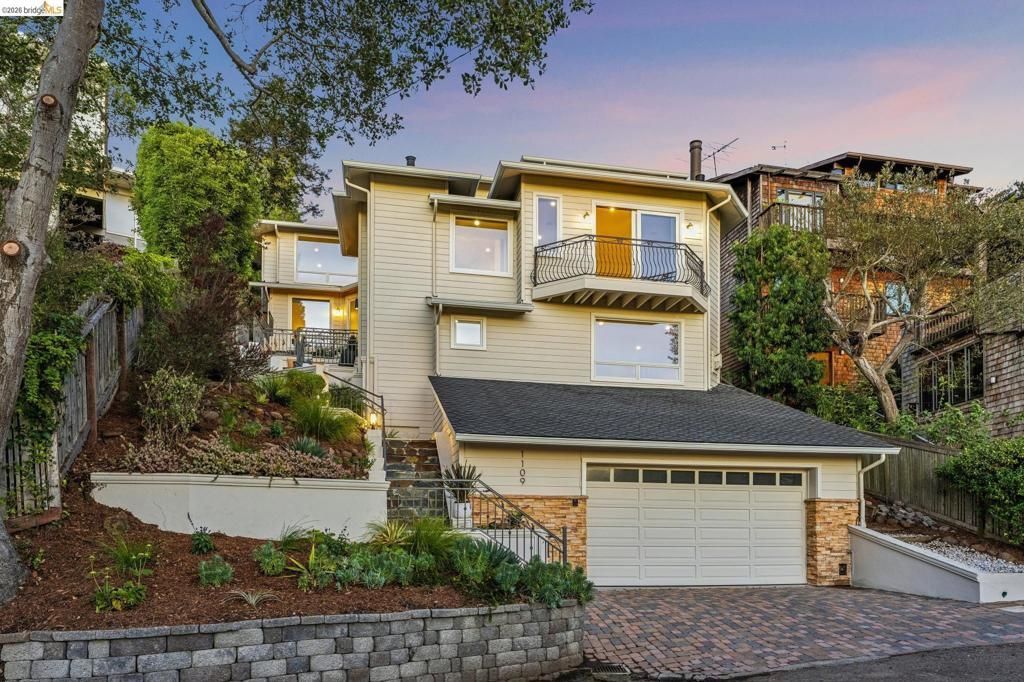
Sophisticated Berkeley Hills Contemporary with Sweeping Bay Views! Beautifully designed to capture stunning Bay views from nearly every room, this newer contemporary residence offers an exceptional blend of modern luxury, architectural elegance, and seamless indoor-outdoor living. Featuring 4+ bedrooms and 3.5 baths, the thoughtfully designed home offers generous living spaces across three levels, accessed by a grand staircase or private elevator. The main level features a chef's kitchen with stainless steel appliances, expansive island, abundant cabinetry, and a custom built-in dining banquette. The kitchen opens to an elegant living room with a fireplace and captivating Bay views. A formal dining room and second living room with custom bookcases and fireplace provide additional spaces for entertaining and relaxation. Upstairs, the luxurious primary suite is a private retreat featuring a spa-inspired bath opening to a secluded garden oasis and a beautifully finished walk-in closet. Two additional bedrooms and a flexible office or lounge complete this level. The lower level offers a second primary suite, updated contemporary bath, and additional privacy, ideal for guests or extended living. Outdoors, discover an enchanting garden sanctuary surrounded by lush, mature landscaping. A custom treehouse, private sauna, and tiled dining patio create an extraordinary setting for entertaining under the stars or enjoying peaceful afternoons. Thoughtful details throughout include custom ironwork, updated lighting, built-in speakers, central vacuum, laundry area, and abundant storage. Ideally located in the Berkeley Hills, just minutes from Tilden Regional Park, scenic trails, and local schools, this exceptional residence offers a rare combination of sophisticated design, breathtaking views, and tranquil hillside living. Home Energy Score 9.
Property Features
Property Type: Residential - Single Family
Cooling: Central Air
Garage: 2 car attached
Heating: Forced Air
Home Style: Contemporary
Lot Size: 0.16 Acres
Stories: 2.0
Year Built: 2006
Amenities
Breakfast Bar
Eat-in Kitchen
Feature Descriptions
Appliances: Gas Water Heater, Dryer, Washer
Days on Site: 14
Exterior: Stone, Wood Siding
Fireplace: Family Room, Gas, Living Room
Flooring: Carpet, Tile, Wood
Lot: Back Yard, Garden, Sprinklers In Rear, Sprinklers In Front, Sprinklers On Side, Street Level, Sloped Up, Yard
Parcel#: 63297845
Parking: Garage, Garage Door Opener, Off Street
Parking Notes: Garage, Garage Door Opener, Off Street
Patio/Porch: Patio
Special View Info: Bay, Bridge(s), Trees/Woods
Local Schools
School District: Berkeley
Listed By / Shown By
Listed By
Agency Name: The Agency
Agent Name: Theresa Hope Broderick
Agency Phone: 510-255-6400
Shown By
Agency Title: Watson Realty - Central California Escrow
Agency Phone: (661) 716-5000
Estimate Your Payment
Estimated Payment
$ 4,518.43 per month $3,994.89 Principal & Interest $0.00 Property Tax (data not provided by mls) $523.54 Homeowner's InsuranceChange Payment Information
Privacy Policy / DMCA Notice / ADA Accessibility


This site is hosted, designed and copyright
© 1994 - 2026 by
Delta Media Group, Inc. -- Patent Pending --
Agency License Information: DRE# 00782354
1109 Sterling Ave | MLS# 41151545
This single family home located at 1109 Sterling Ave, Berkeley, CA 94708 is currently listed for sale with an asking price of $1,795,000. This property was built in 2006 and has 4 bedrooms and 3 full and 1 partial baths with 3448 sq. ft. Sterling Ave is located in the BERKELEY HILLS subdivision within the Berkeley school district. Search BERKELEY HILLS real estate on www.cce-escrow.com today.