
BEDS3
BATHS2 full
SQUARE FEET1,409
MLS#CV26162294
STATUSActive
PROPERTY TYPEResidential - Single Family
SCHOOLWest Covina
Listing Courtesy of:
RE/MAX CHAMPIONS WC
Agency Phone: 626-653-5188
Associate Name: JoAnn Verduzco

Listing Shown by:
Watson Realty - Central California Escrow
Agency Phone: (661) 716-5000
Property Description
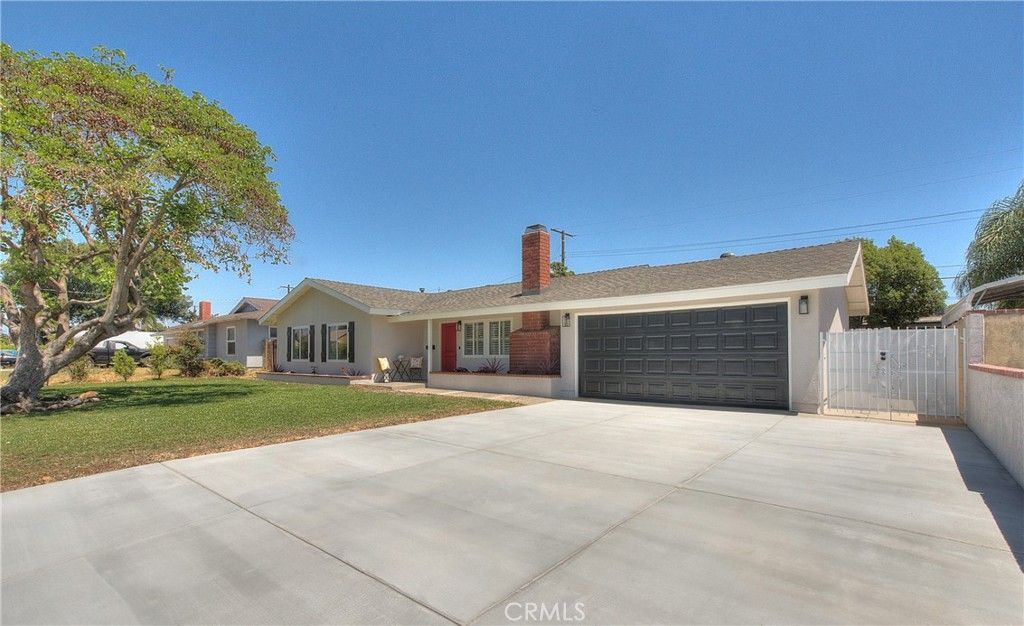
Turnkey West Covina Pool Home ? Extensively Remodeled, Move-In Ready & Loaded with Upgrades! Tucked on a quiet, tree-lined street with wonderful neighbors, this reimagined 3-bedroom, 2-bathroom single-story home offers undeniable curb appeal ? mature landscaping, a charming front porch, and a brand new driveway. Step inside to a stunning remodeled kitchen with custom cabinetry, Calacatta Gold quartz countertops, and a full KitchenAid appliance suite (stove, refrigerator, dishwasher, microwave). Recessed lighting flows throughout, casting a warm, modern glow in every room. The family room is a true sanctuary, anchored by a cozy fireplace and a sliding glass door leading to the backyard. The dining area bridges kitchen and living space, creating an easy flow for entertaining. All three bedrooms offer recessed lighting and mirrored closet doors, including a spacious primary suite. Bathroom 1 has been transformed with a new vanity, quartz countertop, sink, toilet, an updated shower with Kohler fixtures, and a Bluetooth exhaust fan ? the primary bathroom features a new Kohler tub, sink, toilet, and fixtures with its own Bluetooth fan. The hallway offers ample storage, and a dedicated laundry room sits toward the back of the home with its own door to the backyard. Waterproof laminate wood flooring runs throughout ? no carpet ? and every door has been replaced, down to the knobs and hinges. Outside, enjoy a sparkling pool freshly replastered with all-new equipment, plumbing, and tile, plus a grassy yard shaded by a mature Hass avocado tree. The garage features a new epoxy floor, new opener, and EV charging outlet. Major systems have also been addressed ? permits have been pulled for a brand-new HVAC system with all-new ductwork, a tankless water heater, complete copper plumbing, and a new 200 Amp electrical panel with new wiring throughout. This move-in-ready gem has every major system and finish already taken care of. Don't miss this exceptional turnkey opportunity in West Covina!
Property Features
Property Type: Residential - Single Family
Cooling: Central Air
Garage: 2 car attached
Heating: Central
Lot Size: 0.21 Acres
Stories: 1.0
Year Built: 1958
Amenities
Open Floorplan
Quartz Counters
Recessed Lighting
All Bedrooms Down
Entrance Foyer
Multiple Primary Suites
Primary Suite
Feature Descriptions
Appliances: Dishwasher, Freezer, Ice Maker, Microwave, Refrigerator, Tankless Water Heater
Community Features: Street Lights, Sidewalks
Days on Site: 3
Exterior: Copper Plumbing
Fireplace: Family Room
Flooring: Laminate, Wood
Laundry: Laundry Room
Lot: Back Yard, Sprinklers In Front
Parcel#: 8469008019
Sewer: Public Sewer
Spa: None
Special View Info: Neighborhood
Units: 1
Water: Public
Window: Shutters
Local Schools
School District: West Covina
Listed By / Shown By
Listed By
Agency Name: RE/MAX CHAMPIONS WC
Agent Name: JoAnn Verduzco
Agency Phone: 626-653-5188
Shown By
Agency Title: Watson Realty - Central California Escrow
Agency Phone: (661) 716-5000
Estimate Your Payment
Estimated Payment
$ 2,640.58 per month $2,334.62 Principal & Interest $0.00 Property Tax (data not provided by mls) $305.96 Homeowner's InsuranceChange Payment Information
Privacy Policy / DMCA Notice / ADA Accessibility


This site is hosted, designed and copyright
© 1994 - 2026 by
Delta Media Group, Inc. -- Patent Pending --
Agency License Information: DRE# 00782354
1106 S Evanwood | MLS# CV26162294
This single family home located at 1106 S Evanwood, West Covina, CA 91790 is currently listed for sale with an asking price of $1,049,000. This property was built in 1958 and has 3 bedrooms and 2 full baths with 1409 sq. ft. S Evanwood is located within the West Covina school district. Search West Covina real estate on www.cce-escrow.com today.