
BEDS3
BATHS2 full 1 partial
SQUARE FEET1,434
MLS#PW26164261
STATUSActive
PROPERTY TYPEResidential - Condominium
SUBDIVISIONTustin Townhomes I (TT1)
SCHOOLTustin Unified
Listing Courtesy of:
Keller Williams Realty
Agency Phone: 714-584-2700
Associate Name: Ron Arnold

Listing Shown by:
Watson Realty - Central California Escrow
Agency Phone: (661) 716-5000
Property Description
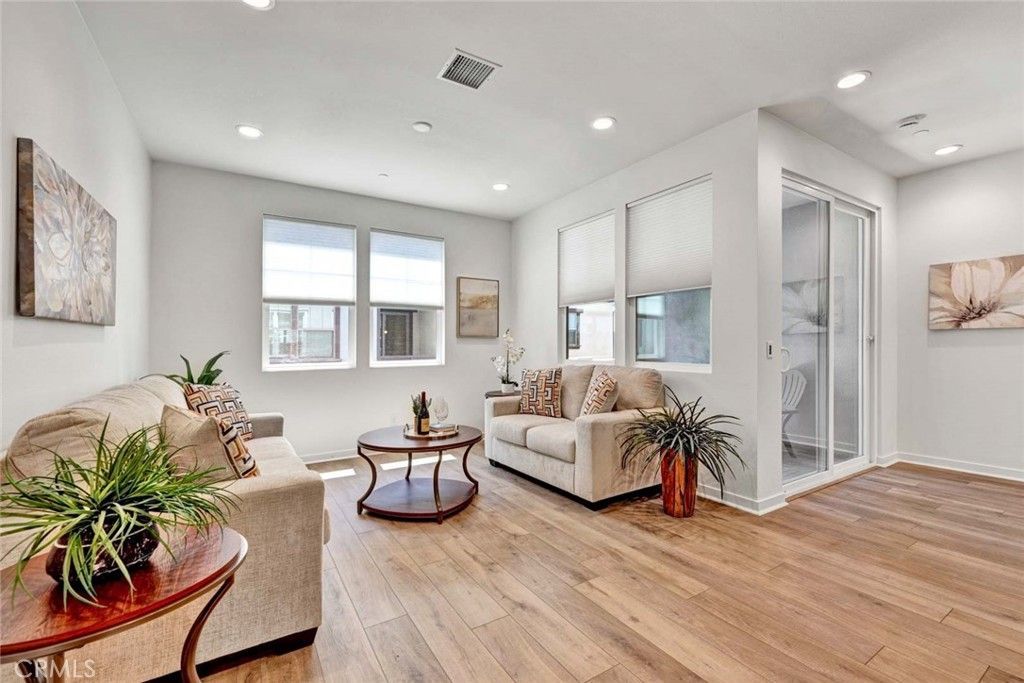
Welcome to Vintage at Old Town Tustin,where you get both newer construction & the character & charm of one of Orange County's most sought-after neighborhoods.This beautifully upgraded tri-level townhome offers an ideal combination of upgrades,comfort,& location,just a short walk to Historic Old Town restaurants,coffee shops,boutiques,parks,weekly farmers market,& year-round community events.Filled w/ natural light,this inviting home features 3 spacious bedrooms,2.5 bathrooms,soaring 9-foot ceilings,recessed lighting throughout,& an open floor plan. The entry level offers direct access to the oversized two-car garage w/abundant built-in storage,a newer roll-up garage door,& an exceptionally large coat/storage closet that's hard to find in today's homes. The kitchen is truly the centerpiece of the home featuring quartz countertops,huge center island w/ seating for 3 or 4 abundant White Shaker style cabinetry,custom-built butler's pantry with additional cabinets/drawers,large walk-in pantry,stainless undermount sink,stainless steel Café refrigerator, GE five-burner range,matching S/S microwave,& recessed lighting. The kitchen opens seamlessly into the spacious dining & living areas,highlighted by beautiful vinyl plank flooring,custom Hunter Douglas window coverings,& a large vinyl sliding door leading to a generous covered balcony w/ recessed lighting and durable outdoor flooring. It's the perfect extension of the living space for outdoor dining or relaxing. Upstairs,the primary suite provides a comfortable retreat w/ recessed lighting,an oversized custom walk-in closet w/ built-in organizers,& a beautifully upgraded bathroom featuring dual sinks,generous vanity storage,vinyl plank flooring & an oversized glass-enclosed walk-in shower w/ a built-in bench, dual shower heads,one being a convenient handheld wand. Other notable upgrades include Hunter Douglas window shades throughout, whole-house recessed lighting, a tankless water heater, smart garage door opener,& dedicated Ethernet and coaxial wiring w/ wireless networking capability. Residents of Vintage at Old Town Tustin enjoy resort-style amenities including a sparkling pool,spa,clubhouse,& neighborhood park,all while being just minutes from The District,Metrolink,Amtrak, & John Wayne Airport . FHA approved. If you've been looking for a home that combines newer construction,quality upgrades,low-maintenance lifestyle,& one of the best walkable locations in OC,this one is a prime candidate. A Gem!
Property Features
Property Type: Residential - Condominium
Cooling: Central Air
Garage: 2 car attached
Heating: Central
Lot Size: 2.48 Acres
Stories: 3.0
Year Built: 2020
Amenities
Built-in Features
Separate/Formal Dining Room
Eat-in Kitchen
Open Floorplan
Pantry
Quartz Counters
Walk-In Closet(s)
Feature Descriptions
Appliances: Dishwasher, Gas Range, Microwave, Tankless Water Heater
Association Amenities: Picnic Area, Playground, Pool, Spa/Hot Tub
Community Features: Biking, Curbs, Gutter(s), Suburban, Sidewalks
Days on Site: 4
Fireplace: None
HOA Fee: 330/ Monthly
Laundry: Inside, Laundry Closet, Stacked, Upper Level
Parcel#: 93743304
Parking: Garage
Parking Notes: Garage
Patio/Porch: Covered
Pool: Association
Sewer: Public Sewer
Spa: Association
Spa: Yes
Special View Info: Neighborhood
Units: 1
Utilities: Electricity Connected, Natural Gas Connected, Sewer Connected, Water Connected
Water: Public
Window: Double Pane Windows
Local Schools
School District: Tustin Unified
Listed By / Shown By
Listed By
Agency Name: Keller Williams Realty
Agent Name: Ron Arnold
Agency Phone: 714-584-2700
Shown By
Agency Title: Watson Realty - Central California Escrow
Agency Phone: (661) 716-5000
Estimate Your Payment
Estimated Payment
$ 2,295.72 per month $2,029.72 Principal & Interest $0.00 Property Tax (data not provided by mls) $266.00 Homeowner's InsuranceChange Payment Information
Privacy Policy / DMCA Notice / ADA Accessibility


This site is hosted, designed and copyright
© 1994 - 2026 by
Delta Media Group, Inc. -- Patent Pending --
Agency License Information: DRE# 00782354
1104 Edgeton Court | MLS# PW26164261
This condo located at 1104 Edgeton Court, Tustin, CA 92780 is currently listed for sale with an asking price of $912,000. This property was built in 2020 and has 3 bedrooms and 2 full and 1 partial baths with 1434 sq. ft. Edgeton Court is located in the Tustin Townhomes I (TT1) subdivision within the Tustin Unified school district. Search Tustin Townhomes I (TT1) real estate on www.cce-escrow.com today.