
BEDS4
BATHS1 full 1 partial
SQUARE FEET2,107
MLS#SR26227662
STATUSActive
PROPERTY TYPEResidential - Single Family
SCHOOLLos Angeles Unified
Listing Courtesy of:
Keller Williams Luxury
Agency Phone: 310-806-2619
Associate Name: Ayala Dvir

Listing Shown by:
Watson Realty - Central California Escrow
Agency Phone: (661) 716-5000
Property Description
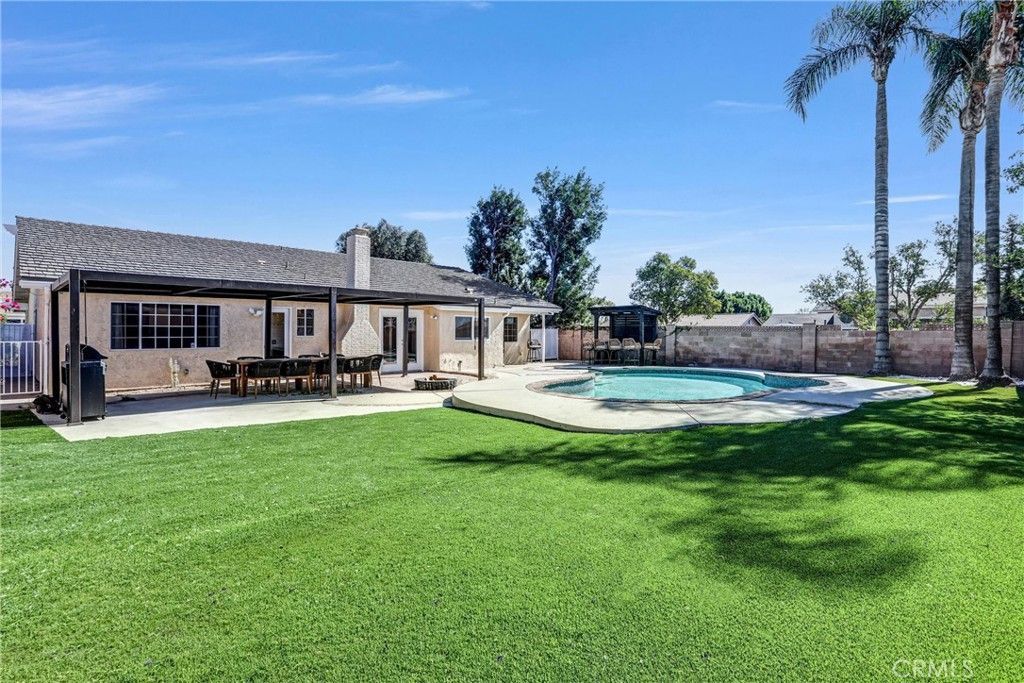
Come home to fresh air and the sound of birds at this beautifully remodeled Chatsworth home. Situated on a corner lot of over 11,000 square feet, this 4bed +3 residence offers beautiful curb appeal and inviting indoor and outdoor living. The chef's kitchen features a center island, an eight-burner stove, and a stylish luxury refrigerator. A new electric panel and A/C system adds comfort, while the included refrigerator, washer, and dryer offer convenience. The backyard retreat features a sparkling pool, outdoor Jacuzzi, and a bar and gazebo perfect for hosting. Artificial turf creates an attractive, low-maintenance setting. A three-car garage, RV-sized parking area, and shaded driveway parking provide ample room for vehicles. Enjoy a welcoming home with space to relax, entertain, and make the most of California living.. All info per seller buyer to verify all info sf and permits.
Property Features
Property Type: Residential - Single Family
Cooling: Central Air
Garage: 3 car attached
Heating: Central
Lot Size: 0.25 Acres
Roof Type: Mixed, Tile
Stories: 1.0
Year Built: 1977
Amenities
Breakfast Bar
Ceiling Fan(s)
Separate/Formal Dining Room
Eat-in Kitchen
Open Floorplan
Pantry
Recessed Lighting
See Remarks
Storage
Bar
All Bedrooms Down
Primary Suite
Barbecue
Lighting
Rain Gutters
Feature Descriptions
Accessibility: Safe Emergency Egress from Home, No Stairs
Appliances: Dishwasher, Free-Standing Range, Gas Oven, Gas Range, Water Heater, Dryer, Washer
Community Features: Biking, Curbs, Park, Valley
Days on Site: 10
Exterior: Drywall, Stucco
Fencing: Brick
Fireplace: See Remarks
Laundry: Washer Hookup, In Garage, See Remarks
Lot: 0-1 Unit/Acre
Parcel#: 2707033005
Parking: Covered, Garage, Oversized, RV Access/Parking, See Remarks
Parking Notes: Covered, Garage, Oversized, RV Access/Parking, See Rem
Patio/Porch: Concrete, Open, Patio, Rooftop, See Remarks
Pool: Heated, Private
Security: Carbon Monoxide Detector(s), Smoke Detector(s)
Sewer: Public Sewer
Spa: Yes
Spa: Heated, Private
Special View Info: Pool, Valley
Swimming Pool: Yes
Units: 1
Utilities: Electricity Available, Electricity Connected, Natural Gas Available, Natural Gas Connected, Sewer Available, Sewer Connected
Water: Public
Window: Screens
Local Schools
School District: Los Angeles Unified
Listed By / Shown By
Listed By
Agency Name: Keller Williams Luxury
Agent Name: Ayala Dvir
Agency Phone: 310-806-2619
Shown By
Agency Title: Watson Realty - Central California Escrow
Agency Phone: (661) 716-5000
Estimate Your Payment
Estimated Payment
$ 3,269.89 per month $2,891.01 Principal & Interest $0.00 Property Tax (data not provided by mls) $378.88 Homeowner's InsuranceChange Payment Information
Privacy Policy / DMCA Notice / ADA Accessibility


This site is hosted, designed and copyright
© 1994 - 2026 by
Delta Media Group, Inc. -- Patent Pending --
Agency License Information: DRE# 00782354
11001 Limerick | MLS# SR26227662
This single family home located at 11001 Limerick, Chatsworth, CA 91311 is currently listed for sale with an asking price of $1,299,000. This property was built in 1977 and has 4 bedrooms and 1 full and 1 partial baths with 2107 sq. ft. Limerick is located within the Los Angeles Unified school district. Search Chatsworth real estate on www.cce-escrow.com today.