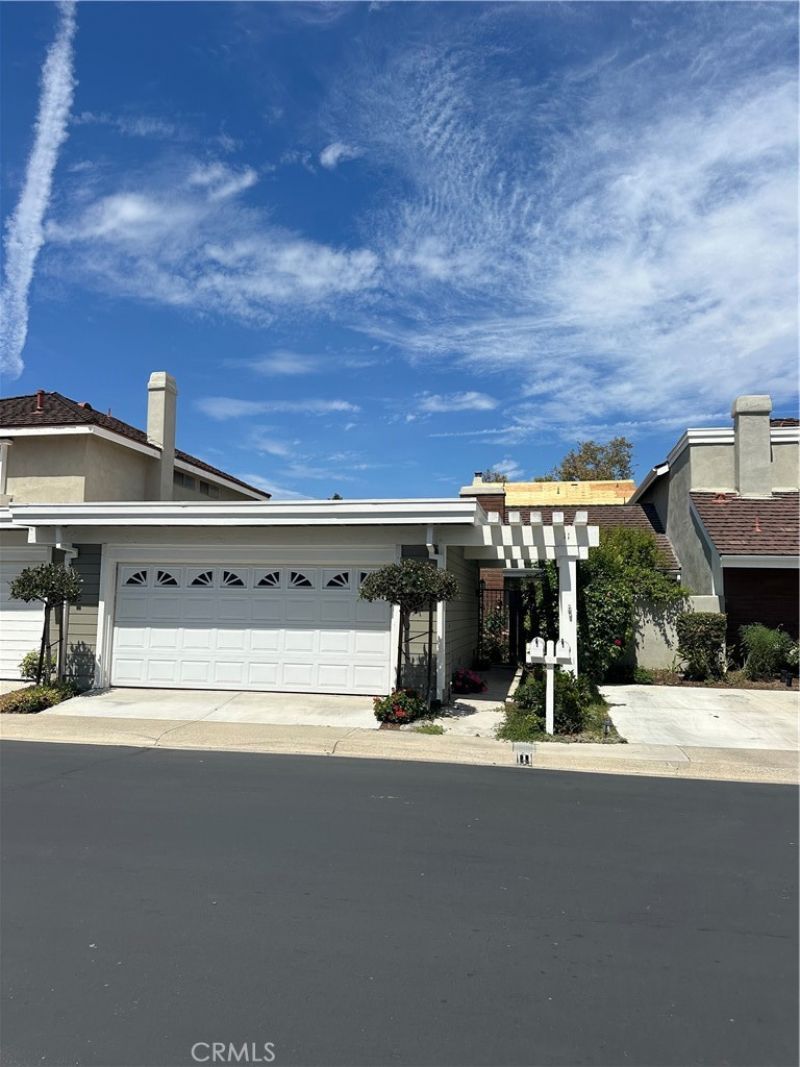

BEDS2
BATHS2 full
SQUARE FEET1,250
MLS#OC26167983
STATUSActive
PROPERTY TYPERental - Single Family
SUBDIVISIONPark Homes (PK)
SCHOOLIrvine Unified
Listing Courtesy of:
HomeSmart, Evergreen Realty
Agency Phone: 949-600-8930
Associate Name: Linda Ostendorf

Listing Shown by:
Watson Realty - Central California Escrow
Agency Phone: (661) 716-5000
Property Description
Ready for Move in! Charming single level home. You will enter in through your privated gated courtyard into Great open floor plan with kitchen and breakfast room, formal dining room, and high arched ceilings in living room and dining room Home features 2 large bedrooms and 2 bath and a lovely wood-decked atrium accessible from the living room, kitchen, and second bedroom. This home has lots of natuarl light with 4 sliders and many dual pane windows. The home also offers central air conditioning and forced air furnace. Students attend Stonecreek Elementary and Lakeside Middle School. Woodbridge High School. Association provides full access to two landmark lakes with docks, 2 beach lagoons, 22 pools, 16 spas, 13 waders,24 tennis courts, a splash pad, numerous parks with play equipment, volleyball courts, a big wheel park, horseshoe facilities, a fitness course, and much, much more. Also close to major freeways, shopping, movie theaters and restaurants at the famous Irvine Spectrum. Conviently located between the 405 and 5 freeways.
Property Features
Property Type: Rental - Single Family
Cooling: CentralAir
Garage: 2 car attached
Heating: Central
Lot Size: 0.06 Acres
Stories: 1.0
Year Built: 1976
Amenities
BreakfastArea
CeilingFans
CeramicCounters
CathedralCeilings
SeparateFormalDiningRoom
AllBedroomsDown
Feature Descriptions
Appliances: Dishwasher, FreeStandingRange, Microwave, Refrigerator, Dryer, Washer
Community Features: Lake, Sidewalks, Park
Fireplace: LivingRoom
Laundry: InGarage
Lot: NearPark
Parcel#: 45134249
Pets Allowed: Call
Pool: Association
Sewer: PublicSewer
Spa: Yes
Spa: Association
Units: 4
Water: Public
Local Schools
School District: Irvine Unified
Listed By / Shown By
Listed By
Agency Name: HomeSmart, Evergreen Realty
Agent Name: Linda Ostendorf
Agency Phone: 949-600-8930
Shown By
Agency Title: Watson Realty - Central California Escrow
Agency Phone: (661) 716-5000
Privacy Policy / DMCA Notice / ADA Accessibility


This site is hosted, designed and copyright
© 1994 - 2026 by
Delta Media Group, Inc. -- Patent Pending --
Agency License Information: DRE# 00782354
11 Pebblewood | MLS# OC26167983
This property located at 11 Pebblewood , Irvine, CA 92604 is currently listed for rent with an asking price of $3,995 / Monthly. Pebblewood is located within the Irvine Unified school district. Search Irvine real estate on www.cce-escrow.com today.