
BEDS3
BATHS2 full
SQUARE FEET1,020
MLS#AR26226634
STATUSActive
PROPERTY TYPEResidential - Single Family
SCHOOLEl Monte Union High
Listing Courtesy of:
Coldwell Banker Dynasty Arc.
Agency Phone: 626-446-8999
Associate Name: Van Tuyet To

Listing Shown by:
Watson Realty - Central California Escrow
Agency Phone: (661) 716-5000
Property Description
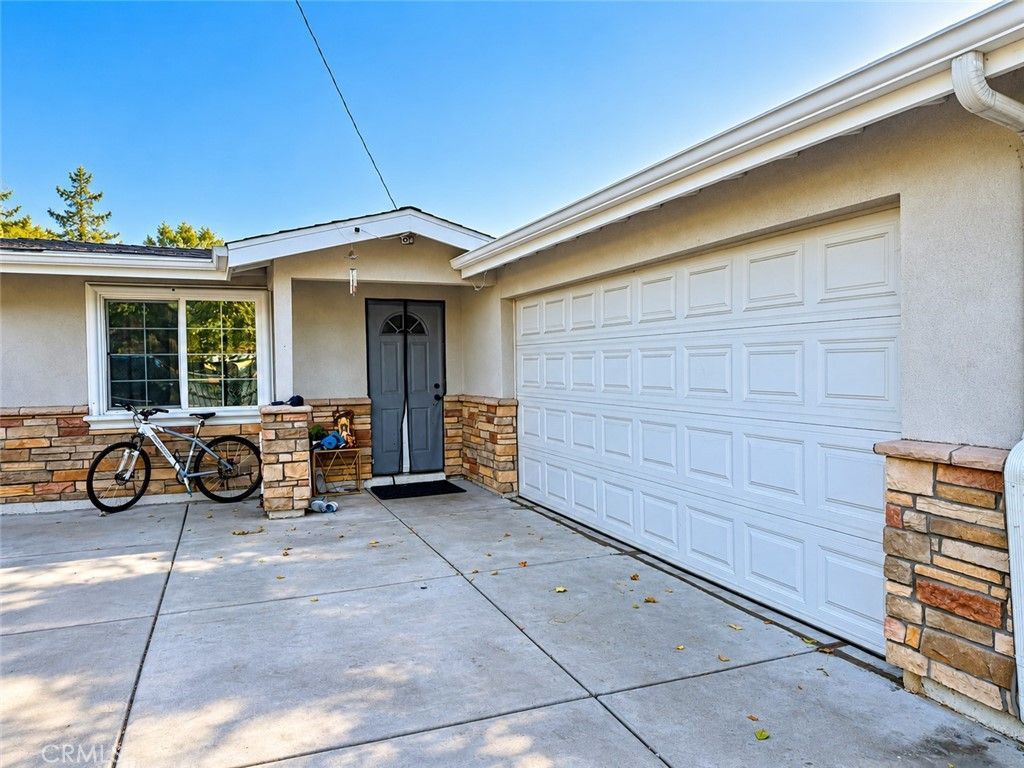
Discover this charming single-story home offering 3 bedrooms, 2 bathrooms, and a versatile floor plan with improvements completed in 2024. The property features a permitted 450-square-foot attached garage structure, with approximately 300 square feet converted into additional bedroom and bathroom space. Other improvements include a tankless water heater, an upgraded 100-amp electrical panel, a 36-square-foot covered porch, and a 25-square-foot exterior laundry room. Inside, you'll find an inviting dining area with attractive wood flooring, recessed lighting, and a functional kitchen featuring ample cabinetry, granite-style countertops, and tile flooring. The generous outdoor space offers plenty of room for entertaining, gardening, and everyday enjoyment. A shaded patio area provides a comfortable setting for outdoor dining and family gatherings, while mature fruit trees add natural charm. The property also features a gated driveway with ample parking space. Conveniently located in El Monte, this property offers a wonderful opportunity for buyers seeking a single-story home with flexible living space, recent improvements, and outdoor enjoyment.
Property Features
Property Type: Residential - Single Family
Cooling: Central Air
Garage: 2 car attached
Lot Size: 0.13 Acres
Stories: 1.0
Year Built: 1953
Amenities
All Bedrooms Down
Feature Descriptions
Community Features: Sidewalks
Days on Site: 11
Fireplace: None
Laundry: Laundry Room
Lot: Back Yard
Parcel#: 8575008035
Sewer: Unknown
Units: 1
Water: Public
Local Schools
School District: El Monte Union High
Listed By / Shown By
Listed By
Agency Name: Coldwell Banker Dynasty Arc.
Agent Name: Van Tuyet To
Agency Phone: 626-446-8999
Shown By
Agency Title: Watson Realty - Central California Escrow
Agency Phone: (661) 716-5000
Estimate Your Payment
Estimated Payment
$ 1,925.68 per month $1,702.56 Principal & Interest $0.00 Property Tax (data not provided by mls) $223.13 Homeowner's InsuranceChange Payment Information
Privacy Policy / DMCA Notice / ADA Accessibility


This site is hosted, designed and copyright
© 1994 - 2026 by
Delta Media Group, Inc. -- Patent Pending --
Agency License Information: DRE# 00782354
10966 Emery | MLS# AR26226634
This single family home located at 10966 Emery, El Monte, CA 91731 is currently listed for sale with an asking price of $765,000. This property was built in 1953 and has 3 bedrooms and 2 full baths with 1020 sq. ft. Emery is located within the El Monte Union High school district. Search El Monte real estate on www.cce-escrow.com today.