
BEDS2
BATHS1 full
SQUARE FEET865
MLS#NDP2609869
STATUSActive
PROPERTY TYPEResidential - Condominium
SCHOOLVista Unified
Listing Courtesy of:
First Team Real Estate
Agency Phone: 760-729-3333
Associate Name: Jamie Gilman

Listing Shown by:
Watson Realty - Central California Escrow
Agency Phone: (661) 716-5000
Property Description
Light and bright upstairs unit in the highly desirable Shadowridge Aspens! Enjoy mountain views and breezes while BBQing or relaxing on your private patio. Features include an open kitchen with SS appliances, brand new paint, newer carpet throughout, vaulted ceilings, upgraded shutters, a full size washer and dryer and a 1-car garage with extra storage. The Aspen grounds are beautifully landscaped, offering a pool and spa, Clubhouse and paid water and trash. Optional RV parking and an additional parking space when available. Ideally located near HWY 78, Palomar Airport Rd., the Shadowridge Country Club and golf course, shopping, restaurants, breweries, walking trails and less than 10 miles to Carlsbad beaches!
Property Features
Property Type: Residential - Condominium
Cooling: CentralAir
Garage: 1
Heating: Central
Lot Size: 6.29 Acres
Stories: 1.0
Year Built: 1987
Amenities
AllBedroomsUp
Feature Descriptions
Appliances: Dishwasher, GasCooking, Disposal, Refrigerator
Association Amenities: Clubhouse, MaintenanceGrounds, OutdoorCookingArea, PicnicArea, Pool, PetsAllowed, SpaHotTub, Trash, Water
Community Features: StreetLights, Sidewalks, Pool
Days on Site: 3
Fireplace: None
HOA Fee: 462/ Monthly
Laundry: Inside
Parcel#: 2170114442
Parking: DoorSingle, Garage
Parking Notes: DoorSingle, Garage
Pool: Community, Association
Special View Info: Mountains, Neighborhood
Swimming Pool: Yes
Local Schools
School District: Vista Unified
Listed By / Shown By
Listed By
Agency Name: First Team Real Estate
Agent Name: Jamie Gilman
Agency Phone: 760-729-3333
Shown By
Agency Title: Watson Realty - Central California Escrow
Agency Phone: (661) 716-5000
Estimate Your Payment
Estimated Payment
$ 1,288.82 per month $1,139.49 Principal & Interest $0.00 Property Tax (data not provided by mls) $149.33 Homeowner's InsuranceChange Payment Information
Privacy Policy / DMCA Notice / ADA Accessibility


This site is hosted, designed and copyright
© 1994 - 2026 by
Delta Media Group, Inc. -- Patent Pending --
Agency License Information: DRE# 00782354
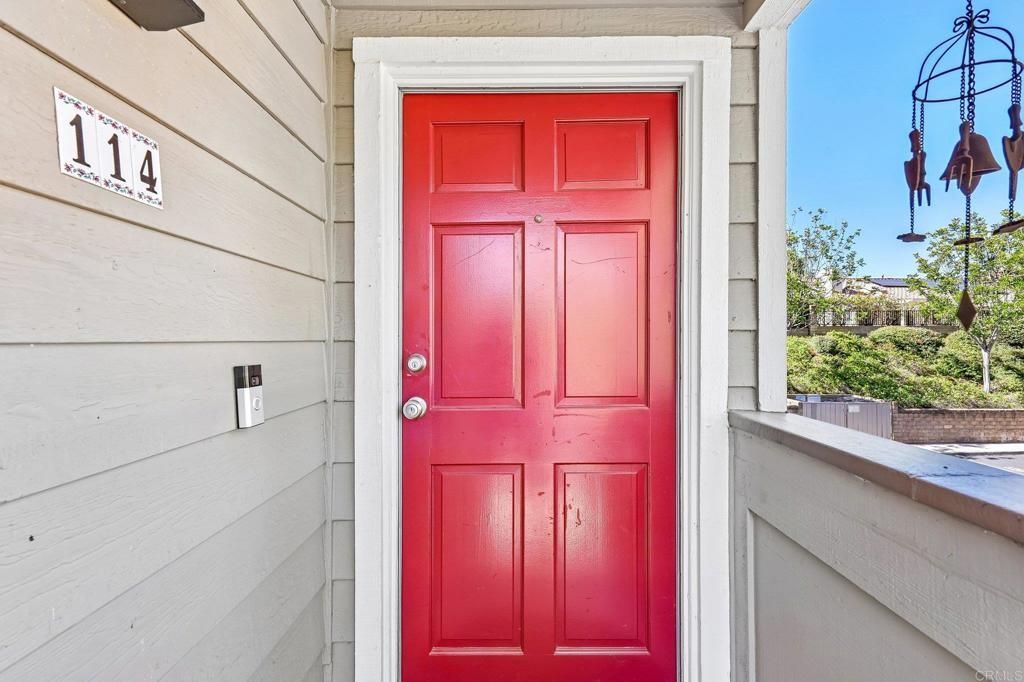
1091 Shadowridge Drive, Unit 114 | MLS# NDP2609869
This condo located at 1091 Shadowridge Drive, Unit 114, Vista, CA 92081 is currently listed for sale with an asking price of $512,000. This property was built in 1987 and has 2 bedrooms and 1 full baths with 865 sq. ft. Shadowridge Drive, Unit 114 is located within the Vista Unified school district. Search Vista real estate on www.cce-escrow.com today.