
BEDS4
BATHS2 full 1 partial
SQUARE FEET3,710
MLS#IV26220522
STATUSActive
PROPERTY TYPEResidential - Single Family
SCHOOLChaffey Joint Union High
Listing Courtesy of:
First Team Real Estate
Agency Phone: 909-480-3030
Associate Name: JULIE DAMMEIER

Listing Shown by:
Watson Realty - Central California Escrow
Agency Phone: (661) 716-5000
Property Description
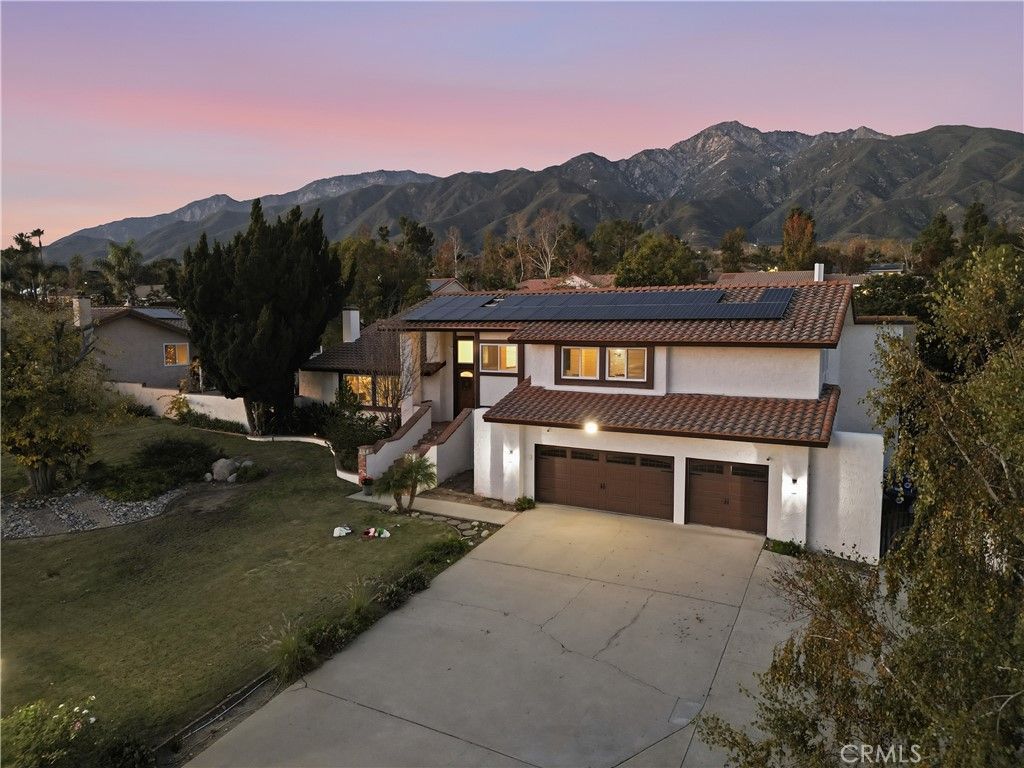
OVER 3/4 OF AN ACRE LOT (36,315 sq. ft.) + 3710 sq. ft. HOME WITH A PRESTIGIOUS VIEW OF BOTH THE CITY AND MOUNTAINS!!! This gorgeous home in the highly desirable area of Rancho Cucamonga - Offering a perfect blend of inviting living areas, tasteful elegance and an abundance of natural light giving a radiant warmth all throughout the day. This double level layout welcomes you into an attractive entrance which flows beautifully into the family / dining area which then opens into the gourmet kitchen / family room area. The gorgeous kitchen features stainless steel appliances, granite counter-tops and stunning custom cabinets. The main level is also enriched with an oversized entertainment / great room. There are three bedrooms that are generously sized on the main level and the primary en-suite is situated on the entire second level. The back terrace is designed for enjoyment of every season accented with an extensive patio. The shimmering pool is welcoming for these hot days and the jacuzzi to enjoy at the end of the day! This amazing home is ready for the perfect family to begin making memories to last a lifetime!! BONUS FEATURES: Dual air-conditoning & heating units (3 zones), 2 Dishwashers in the Kitchen, New Pool Equipment, New Garage Doors and much more!
Property Features
Property Type: Residential - Single Family
Cooling: Central Air
Garage: 3 car attached
Heating: Central, Fireplace(s), Solar
Lot Size: 0.83 Acres
Stories: 2.0
Year Built: 1979
Amenities
Breakfast Bar
Ceiling Fan(s)
Cathedral Ceiling(s)
Separate/Formal Dining Room
Eat-in Kitchen
Granite Counters
High Ceilings
Open Floorplan
Storage
Bedroom on Main Level
Walk-In Closet(s)
Lighting
Rain Gutters
Fire Pit
Feature Descriptions
Accessibility: None
Appliances: Double Oven, Dishwasher, Freezer, Disposal, Gas Range, Ice Maker, Refrigerator, Self Cleaning Oven, Tankless Water Heater, Vented Exhaust Fan
Association Amenities: Maintenance Front Yard
Community Features: Street Lights
Days on Site: 20
Door Features: Double Door Entry, Sliding Doors
Fencing: Block, Excellent Condition, Privacy, Wrought Iron
Fireplace: Family Room, Gas, Living Room
Flooring: Vinyl
HOA Fee: 264/ Monthly
Laundry: Washer Hookup, Gas Dryer Hookup, Inside, Laundry Room
Lot: 0-1 Unit/Acre, Back Yard, Front Yard, Sprinklers In Rear, Sprinklers In Front, Lawn, Landscaped, Sprinklers Timer, Sprinkler System, Yard
Parcel#: 1074451010000
Parking: Concrete, Door-Multi, Direct Access, Driveway, Driveway Up Slope From Street, Garage Faces Front, Garage, Garage Door Opener, Oversized, Private, RV Access/Parking
Parking Notes: Concrete, Door-Multi, Direct Access, Driveway, Drivewa
Patio/Porch: Rear Porch, Concrete, Open, Patio
Pool: Fenced, Heated, In Ground, Private
Security: Carbon Monoxide Detector(s), Smoke Detector(s)
Sewer: Septic Type Unknown
Spa: Yes
Spa: Heated, In Ground, Private
Special View Info: City Lights, Mountain(s), Neighborhood
Swimming Pool: Yes
Units: 1
Utilities: Cable Available, Cable Connected, Electricity Available, Electricity Connected, Natural Gas Available, Natural Gas Connected, Sewer Available, Sewer Connected, Water Available, Water Connected
Water: Public
Window: Double Pane Windows, Screens
Local Schools
School District: Chaffey Joint Union High
Listed By / Shown By
Listed By
Agency Name: First Team Real Estate
Agent Name: JULIE DAMMEIER
Agency Phone: 909-480-3030
Shown By
Agency Title: Watson Realty - Central California Escrow
Agency Phone: (661) 716-5000
Estimate Your Payment
Estimated Payment
$ 3,773.33 per month $3,336.12 Principal & Interest $0.00 Property Tax (data not provided by mls) $437.21 Homeowner's InsuranceChange Payment Information
Privacy Policy / DMCA Notice / ADA Accessibility


This site is hosted, designed and copyright
© 1994 - 2026 by
Delta Media Group, Inc. -- Patent Pending --
Agency License Information: DRE# 00782354
10902 Wilson Avenue | MLS# IV26220522
This single family home located at 10902 Wilson Avenue, Rancho Cucamonga, CA 91737 is currently listed for sale with an asking price of $1,499,000. This property was built in 1979 and has 4 bedrooms and 2 full and 1 partial baths with 3710 sq. ft. Wilson Avenue is located within the Chaffey Joint Union High school district. Search Rancho Cucamonga real estate on www.cce-escrow.com today.