
BEDS2
BATHS1 full 1 partial
SQUARE FEET1,089
MLS#PW26216918
STATUSActive
PROPERTY TYPERental - Condominium
SUBDIVISIONDakota (DAKO)
SCHOOLCapistrano Unified
Listing Courtesy of:
Solidity Realty
Agency Phone: 949-777-5755
Associate Name: Alan Bazzi

Listing Shown by:
Watson Realty - Central California Escrow
Agency Phone: (661) 716-5000
Property Description
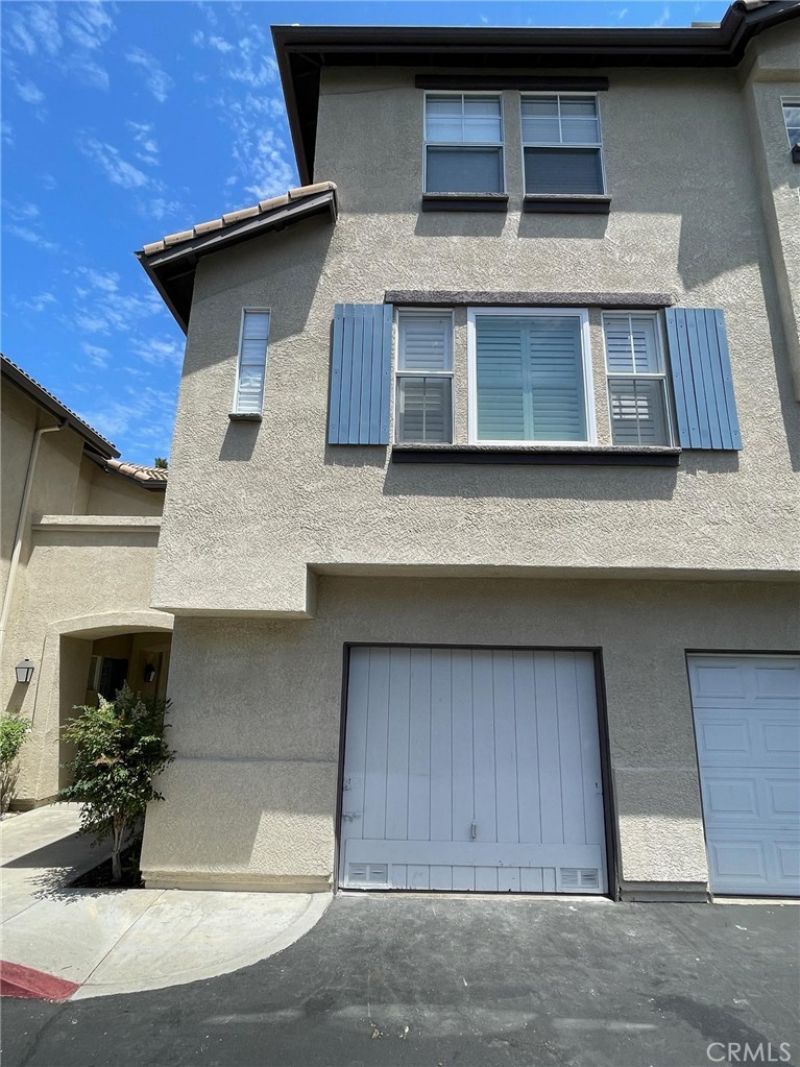
Welcome to this beautiful 2-bedroom, 1.5-bathroom home located in the highly desirable Dakotas community of Trabuco Canyon. Offering privacy, comfort, and stunning valley views, this spacious home is a great place to call home. The inviting interior features beautiful laminate and tile flooring, plantation shutters, and an abundance of natural light. Enjoy year-round comfort with central A/C and heating, a smart thermostat, and a cozy fireplace in the family room. The spacious primary bedroom offers dual closets, providing plenty of storage and organization. Step outside onto your private balcony patio, an ideal spot for morning coffee, relaxing, or entertaining while enjoying the peaceful surroundings. Residents have access to the community pool, conveniently accessible with a key fob. Parking and storage are a breeze with an attached 1-car garage, an additional assigned parking space, laundry hookups, and extra storage space in the garage.
Property Features
Property Type: Rental - Condominium
Cooling: Central Air
Garage: 1 car attached
Heating: Central
Stories: 3.0
Year Built: 1997
Amenities
All Bedrooms Up
Primary Suite
Feature Descriptions
Appliances: Dishwasher, Electric Range, Gas Range, Refrigerator
Community Features: Curbs
Days on Site: 25
Fireplace: Family Room
Flooring: Laminate, Tile
Laundry: Electric Dryer Hookup, Gas Dryer Hookup, In Garage
Parcel#: 93838811
Parking: Assigned, Direct Access, Garage
Parking Notes: Assigned, Direct Access, Garage
Patio/Porch: Patio
Pets Allowed: Breed Restrictions, Call, Number Limit
Pool: Association
Sewer: Public Sewer
Special View Info: Hills
Units: 1
Water: Public
Local Schools
School District: Capistrano Unified
Listed By / Shown By
Listed By
Agency Name: Solidity Realty
Agent Name: Alan Bazzi
Agency Phone: 949-777-5755
Shown By
Agency Title: Watson Realty - Central California Escrow
Agency Phone: (661) 716-5000
Privacy Policy / DMCA Notice / ADA Accessibility


This site is hosted, designed and copyright
© 1994 - 2026 by
Delta Media Group, Inc. -- Patent Pending --
Agency License Information: DRE# 00782354
109 White Sands | MLS# PW26216918
This property located at 109 White Sands, Trabuco Canyon, CA 92679 is currently listed for rent with an asking price of $3,400 / Monthly. White Sands is located within the Capistrano Unified school district. Search Trabuco Canyon real estate on www.cce-escrow.com today.