
BEDS3
BATHS3 full
SQUARE FEET1,983
MLS#SB26230960
STATUSActive
PROPERTY TYPEResidential - Condominium
SUBDIVISIONOxford Court (OC)
SCHOOLIrvine Unified
Listing Courtesy of:
Starts Pacific, Inc.
Agency Phone: 424-247-7174
Associate Name: Kenji Yoshioka

Listing Shown by:
Watson Realty - Central California Escrow
Agency Phone: (661) 716-5000
Property Description
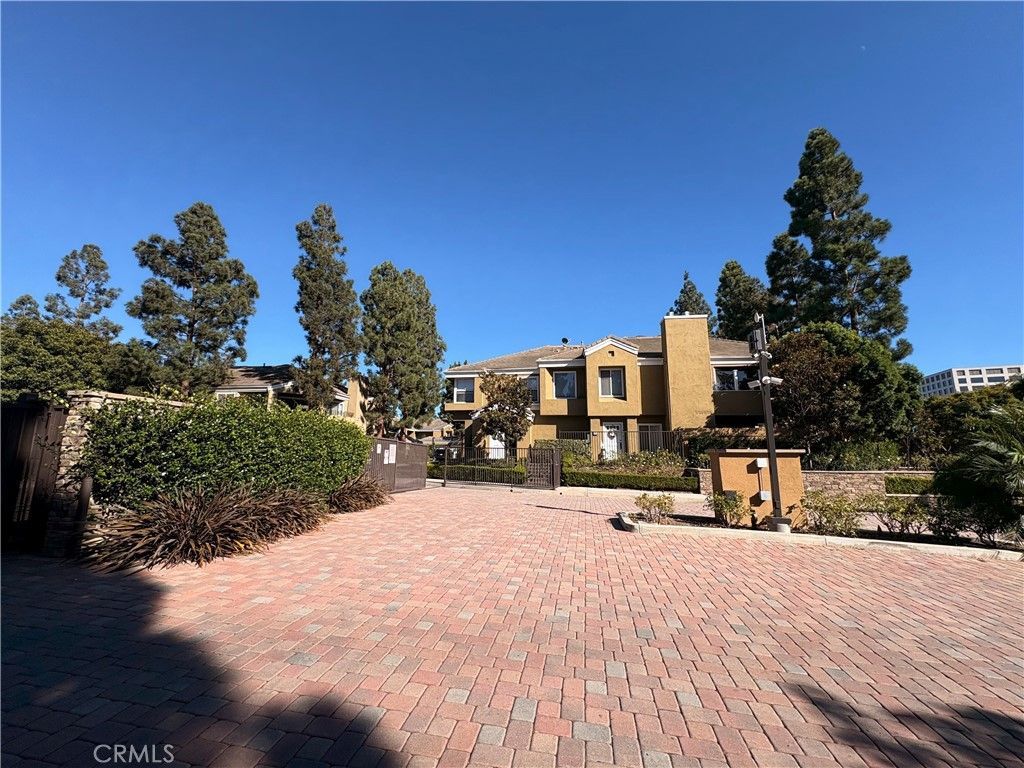
Welcome to OXFORD COURT. Gated community at University Town Center of U.C. Irvine. This gorgeous, spacious, and naturally bright turnkey home features three (3) bedrooms and three (3) bathrooms. The Primary suites upstairs with upgraded Japanese style bathroom with a large soaking tub and washing area, dual vanity, a large walk-in closet, and it's own balcony. The secondary upstairs bedroom offers vaulted ceilings, abundant closet space, and its own ensuite bathroom. The main level also features a full bathroom and a guest bedroom-ideal for multigenerational living, a home office, or extended guests. Natural light pours in through numerous windows, and you can enjoy the private patio overlooking Mason Park. Convenient "inside" laundry area along the way to the attached 2-car garage with built-in cabinets, wall slat tool boards for workshop, Liftmaster garage door. There are additional guest parking spaces throughout the community. Easy access to community amenities such the pools, large spas, BBQ, walking trails, tennis courts and private 24 hr security. Close proximity to Trader Joe's, Target, In-n-Out, movies, post office, shopping, and dining options at UTC. Hop on the freeway in no time and you're only minutes from the beach, Fashion Island, South Coast Plaza and the John Wayne Airport.
Property Features
Property Type: Residential - Condominium
Cooling: Central Air, Zoned
Garage: 2 car attached
Lot Size: 5.75 Acres
Stories: 2.0
Year Built: 1988
Amenities
Walk-In Closet(s)
Feature Descriptions
Appliances: Dryer, Washer
Association Amenities: Controlled Access, Pool, Spa/Hot Tub
Community Features: Storm Drain(s), Street Lights, Sidewalks, Pool
Days on Site: 4
Fireplace: Family Room, Gas
HOA Fee: 546/ Monthly
Laundry: Inside
Parcel#: 93918801
Parking: Garage Faces Front
Parking Notes: Garage Faces Front
Pool: Community, Association
Sewer: Public Sewer
Special View Info: Park/Greenbelt
Swimming Pool: Yes
Units: 209
Water: Public
Local Schools
High School: University
Middle School: Rancho San Joaquin
Elementary School: Turtle Rock
School District: Irvine Unified
Listed By / Shown By
Listed By
Agency Name: Starts Pacific, Inc.
Agent Name: Kenji Yoshioka
Agency Phone: 424-247-7174
Shown By
Agency Title: Watson Realty - Central California Escrow
Agency Phone: (661) 716-5000
Estimate Your Payment
Estimated Payment
$ 3,599.64 per month $3,182.56 Principal & Interest $0.00 Property Tax (data not provided by mls) $417.08 Homeowner's InsuranceChange Payment Information
Privacy Policy / DMCA Notice / ADA Accessibility


This site is hosted, designed and copyright
© 1994 - 2026 by
Delta Media Group, Inc. -- Patent Pending --
Agency License Information: DRE# 00782354
109 Lehigh Aisle | MLS# SB26230960
This condo located at 109 Lehigh Aisle, Irvine, CA 92612 is currently listed for sale with an asking price of $1,430,000. This property was built in 1988 and has 3 bedrooms and 3 full baths with 1983 sq. ft. Lehigh Aisle is located in the Oxford Court (OC) subdivision within the Irvine Unified school district. Search Oxford Court (OC) real estate on www.cce-escrow.com today.