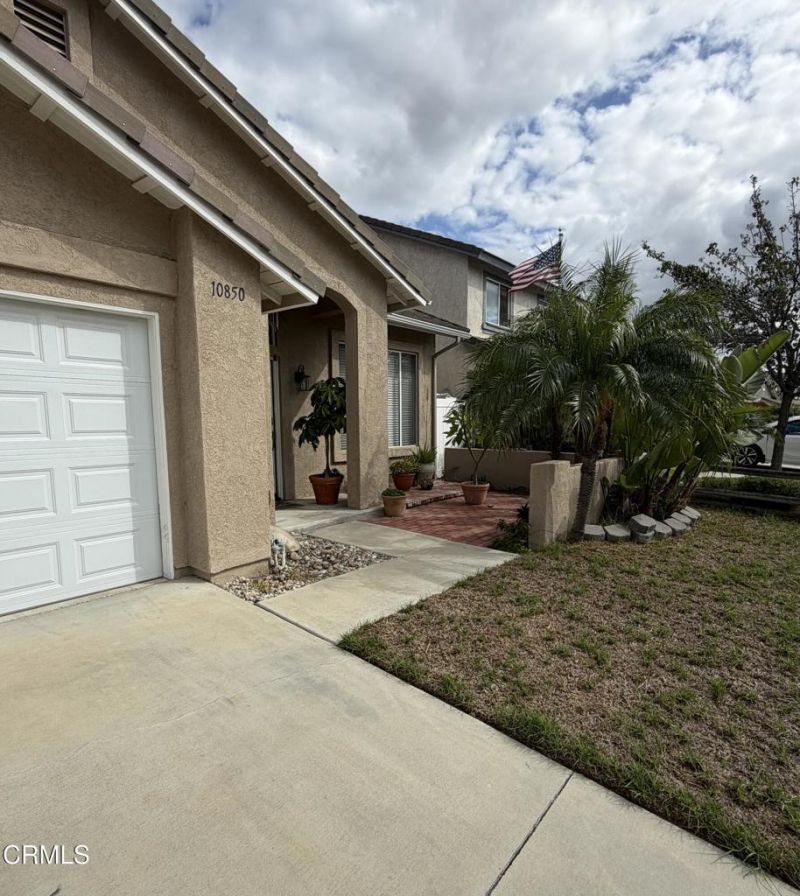

BEDS3
BATHS2 full
SQUARE FEET1,409
MLS#V1-39547
STATUSActive
PROPERTY TYPEResidential - Single Family
Listing Courtesy of:
Century 21 Masters
Agency Phone: (805) 650-0555
Associate Name: Julie McDaniel

Listing Shown by:
Watson Realty - Central California Escrow
Agency Phone: (661) 716-5000
Property Description
Gorgeous upgraded single story in a lovely East end neighborhood offering a 3 bedroom 2 bath, an inviting floorpan and an abundance of light. Enjoy upgraded flooring, crown molding, recessed lighting throughout, gas fireplace, and an open kitchen overlooking the backyard with beautiful mountain views, stainless steel appliances and a center island. French doors open to a backyard retreat featuring a tranquil waterfall, patio, apple, lemon and orange trees and propane hookups for a built-in BBQ, Patio furniture included. Additional highlights include a remodeled front bathroom, newer windows in the kitchen, family room and bedrooms, recently serviced roof, newer garage door, solar panels, EV charging system and large backyard shed with power. Ring Cameras, and Eufy security cameras throughout.Home also has a whole- house water system that is negotiable.A wonderful opportunity to enjoy comfort, functionality and outdoor living.
Property Features
Property Type: Residential - Single Family
Cooling: None
Garage: 2 car attached
Heating: EnergyStarQualifiedEquipment
Lot Size: 0.11 Acres
Roof Type: Tile
Stories: 1.0
Year Built: 1998
Amenities
BreakfastBar
CeilingFans
EatInKitchen
HighCeilings
RecessedLighting
SolidSurfaceCounters
AllBedroomsDown
EntranceFoyer
Barbecue
Feature Descriptions
Accessibility: Parking
Appliances: Dishwasher, EnergyStarQualifiedAppliances, IceMaker
Community Features: Biking, Curbs, Sidewalks
Door Features: FrenchDoors
Exclusions: Whole-house water system is negotiable
Exterior: Drywall, CopperPlumbing
Fireplace: None
Laundry: WasherHookup, GasDryerHookup, InGarage
Lot: Paved
Parcel#: 1280081355
Parking: DoorMulti, DrivewayLevel, Driveway, Garage, Paved, Public
Parking Notes: DoorMulti, DrivewayLevel, Driveway, Garage, Paved, Publ
Patio/Porch: Enclosed, Open, Patio
Security: CarbonMonoxideDetectors, FireDetectionSystem, SmokeDetectors
Sewer: PublicSewer
Spa: None
Special View Info: Mountains
Utilities: CableAvailable, ElectricityAvailable, ElectricityConnected, NaturalGasAvailable, SewerConnected, WaterConnected
Water: Public
Window: Blinds, DoublePaneWindows
Listed By / Shown By
Listed By
Agency Name: Century 21 Masters
Agent Name: Julie McDaniel
Agency Phone: (805) 650-0555
Shown By
Agency Title: Watson Realty - Central California Escrow
Agency Phone: (661) 716-5000
Estimate Your Payment
Estimated Payment
$ 2,086.79 per month $1,844.99 Principal & Interest $0.00 Property Tax (data not provided by mls) $241.79 Homeowner's InsuranceChange Payment Information
Privacy Policy / DMCA Notice / ADA Accessibility


This site is hosted, designed and copyright
© 1994 - 2026 by
Delta Media Group, Inc. -- Patent Pending --
Agency License Information: DRE# 00782354
10850 Sunflower Street | MLS# V1-39547
This single family home located at 10850 Sunflower Street, Ventura, CA 93004 is currently listed for sale with an asking price of $829,000. This property was built in 1998 and has 3 bedrooms and 2 full baths with 1409 sq. ft. Search Ventura real estate on www.cce-escrow.com today.