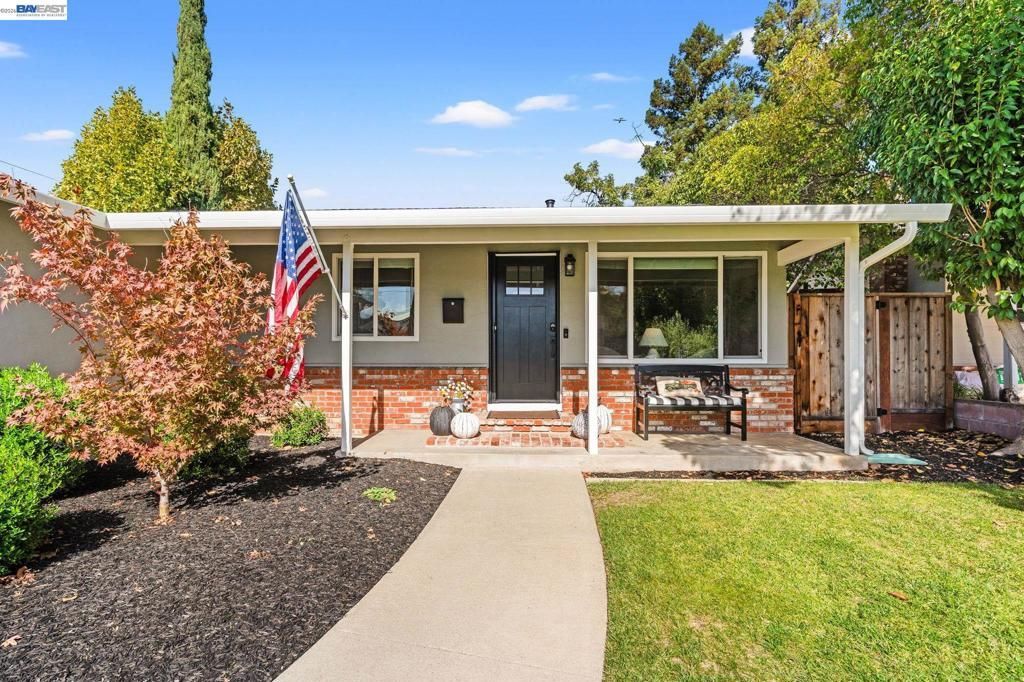

BEDS3
BATHS2 full
SQUARE FEET1,452
MLS#41152438
STATUSActive
PROPERTY TYPEResidential - Single Family
SUBDIVISIONSUNSET WEST
SCHOOLLivermore Valley
Listing Courtesy of:
Compass
Agency Phone: 925-251-1111
Associate Name: Monica Betancur

Listing Shown by:
Watson Realty - Central California Escrow
Agency Phone: (661) 716-5000
Property Description
Very well maintained, upgraded, MOVE IN READY Sunset West home with flex layout. Upgrades include remodeled kitchen, laminate wood floors, new carpeting, new insulation, newer roof, fresh paint, updated subpanel, newer doors, newer garage door and opener, newer plumbing, landscaping and so much more! Other features include recessed lighting, custom closets, interior laundry, nest system and all appliances included. The layout offers flexibility with potential for separate occupant or attached ADU (buyer to verify). Tucked away location with close proximity to Stanley Blvd and nearby schools Joe Mitchell K-8 and Granada High 9-12. Enjoy coffee and a bite with friends at nearby restaurants including Charming Fig. Grab groceries at the nearby Lucky's and explore Livermore Downtown! This is a great home you don't want to miss!
Property Features
Property Type: Residential - Single Family
Cooling: Central Air
Garage: 2 car attached
Heating: Forced Air
Home Style: Ranch
Lot Size: 0.14 Acres
Roof Type: Shingle
Stories: 1.0
Year Built: 1960
Feature Descriptions
Appliances: Dryer, Washer
Days on Site: 2
Exterior: Stucco
Flooring: Carpet, Laminate
Lot: Back Yard, Front Yard
Parcel#: 99303125
Parking: Garage
Parking Notes: Garage
Patio/Porch: Patio
Local Schools
School District: Livermore Valley
Listed By / Shown By
Listed By
Agency Name: Compass
Agent Name: Monica Betancur
Agency Phone: 925-251-1111
Shown By
Agency Title: Watson Realty - Central California Escrow
Agency Phone: (661) 716-5000
Estimate Your Payment
Estimated Payment
$ 2,844.47 per month $2,514.89 Principal & Interest $0.00 Property Tax (data not provided by mls) $329.58 Homeowner's InsuranceChange Payment Information
Privacy Policy / DMCA Notice / ADA Accessibility


This site is hosted, designed and copyright
© 1994 - 2026 by
Delta Media Group, Inc. -- Patent Pending --
Agency License Information: DRE# 00782354
1082 Madrone Way | MLS# 41152438
This single family home located at 1082 Madrone Way, Livermore, CA 94550 is currently listed for sale with an asking price of $1,130,000. This property was built in 1960 and has 3 bedrooms and 2 full baths with 1452 sq. ft. Madrone Way is located in the SUNSET WEST subdivision within the Livermore Valley school district. Search SUNSET WEST real estate on www.cce-escrow.com today.