
BEDS4
BATHS3 full 1 partial
SQUARE FEET6,314
MLS#V1-38920
STATUS(Bank Owned) - Active
PROPERTY TYPEResidential - Single Family
Listing Courtesy of:
BHHS California Properties
Agency Phone: (805) 477-4230
Associate Name: Amanda Stanworth

Listing Shown by:
Watson Realty - Central California Escrow
Agency Phone: (661) 716-5000
Property Description
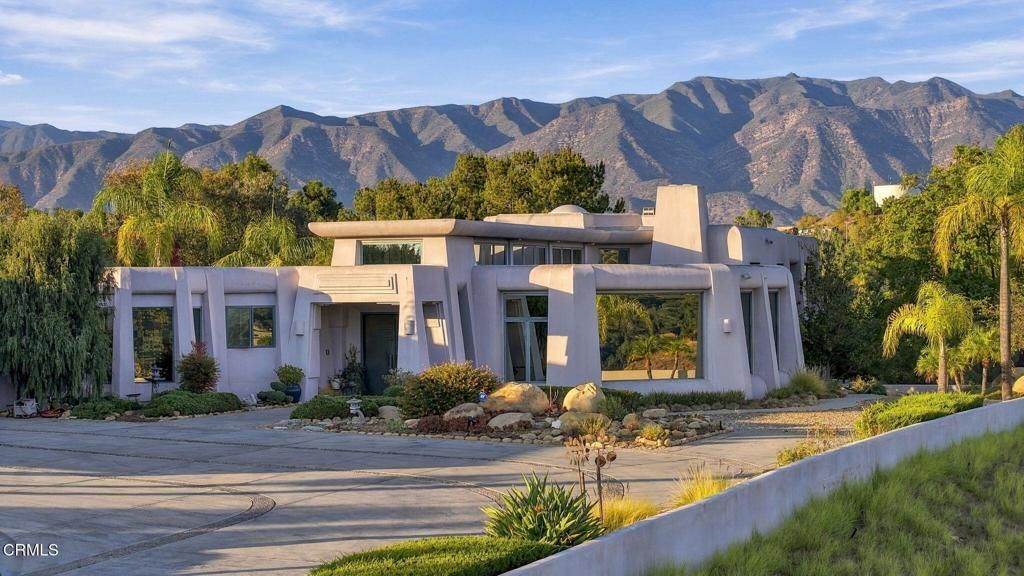
New Price! Incredible Value! Seller motivated!PANORAMIC OJAI VALLEY VIEWS | APPROX. 6,300 SQ. FT. | 4 BEDROOMS + GUEST STUDIO | 6.5 BATHS | 3-CAR GARAGEThere are views and then there is this view. Perched at the top of Saddle Mountain, this remarkable property occupies a commanding position above the valley, with sweeping views across the Ojai Valley and surrounding mountains. Set on approximately 13.5 acres, the property offers an extraordinary sense of elevation, privacy and separation, with a perspective that is difficult to replicate.From the moment you reach the top of the long private drive, the scale of the setting is undeniable. Inside, an impressive entry opens to expansive living spaces where soaring ceilings and walls of windows bring the surrounding landscape into nearly every room. A dramatic formal living room with fireplace, formal dining room and study open from the central entry, creating an impressive sense of volume while maintaining a natural connection between the spaces.The generous kitchen continues the connection to the outdoors with abundant windows, a casual dining area and an adjoining secondary prep space with additional refrigeration, dishwasher and workspace. Throughout the home, doors open to terraces, balconies and outdoor areas, allowing the views to remain a constant part of the experience.Privately positioned on its own level, the primary suite is exceptional in scale, with a fireplace, two separate bathrooms, two walk-in closets and an expansive terrace wrapping the suite. From here, the outlook stretches across the valley and mountains, creating one of the home's most memorable vantage points.A separate lower level offers a comfortable sitting area shared by two spacious ensuite bedrooms, both with direct access outdoors. On the opposite side of the home, a fourth ensuite bedroom provides additional privacy and exterior access ideal for guests or extended stays.An attached three-car garage is complemented by a separate guest studio with a full kitchen, adding another layer of flexibility to the property.Built in 1992 and encompassing approximately 6,300 square feet, the home's distinctive architecture, impressive proportions and extraordinary placement create a property unlike anything typical of the Ojai Valley. High atop Saddle Mountain, overlooking miles of the valley, this is a home where the view isn't simply a feature--it defines the experience.
Property Features
Property Type: Residential - Single Family
Cooling: Central Air
Garage: 3 car attached
Heating: Central, Forced Air
Lot Size: 13.54 Acres
Stories: 2.0
Year Built: 1992
Amenities
Balcony
Breakfast Area
Ceiling Fan(s)
Cathedral Ceiling(s)
Central Vacuum
Separate/Formal Dining Room
Granite Counters
High Ceilings
In-Law Floorplan
Open Floorplan
Pantry
Storage
Sunken Living Room
Primary Suite
Walk-In Closet(s)
Feature Descriptions
Appliances: Double Oven, Dishwasher, Gas Cooktop, Refrigerator
Association Amenities: Horse Trail(s), Trail(s)
Community Features: Biking, Fishing, Golf, Hiking, Horse Trails, Lake
Days on Site: 36
Fencing: Stucco Wall
Fireplace: Living Room, Primary Bedroom
Flooring: Carpet, Tile
HOA Fee: 700/ Annually
Horse Amenities: Riding Trail
Laundry: Laundry Room
Lot: Sprinkler System
Parcel#: 0340260145
Patio/Porch: Rear Porch, Covered, Open, Patio, Wrap Around
Sewer: Public Sewer
Spa: None
Special View Info: Mountain(s), Panoramic, Valley
Water: Public
Listed By / Shown By
Listed By
Agency Name: BHHS California Properties
Agent Name: Amanda Stanworth
Agency Phone: (805) 477-4230
Shown By
Agency Title: Watson Realty - Central California Escrow
Agency Phone: (661) 716-5000
Estimate Your Payment
Estimated Payment
$ 5,663.77 per month $5,007.52 Principal & Interest $0.00 Property Tax (data not provided by mls) $656.25 Homeowner's InsuranceChange Payment Information
Privacy Policy / DMCA Notice / ADA Accessibility


This site is hosted, designed and copyright
© 1994 - 2026 by
Delta Media Group, Inc. -- Patent Pending --
Agency License Information: DRE# 00782354
10812 Encino Drive | MLS# V1-38920
This single family home located at 10812 Encino Drive, Oak View, CA 93022 is currently listed for sale with an asking price of $2,250,000. This property was built in 1992 and has 4 bedrooms and 3 full and 1 partial baths with 6314 sq. ft. Search Oak View real estate on www.cce-escrow.com today.