
BEDS3
BATHS2 full 1 partial
SQUARE FEET1,739
MLS#MC26228335
STATUSActive
PROPERTY TYPEResidential - Single Family
SCHOOLMerced Union
Listing Courtesy of:
London Properties Ltd - Merced
Agency Phone: 209-725-2100
Associate Name: Mary Camper

Listing Shown by:
Watson Realty - Central California Escrow
Agency Phone: (661) 716-5000
Property Description
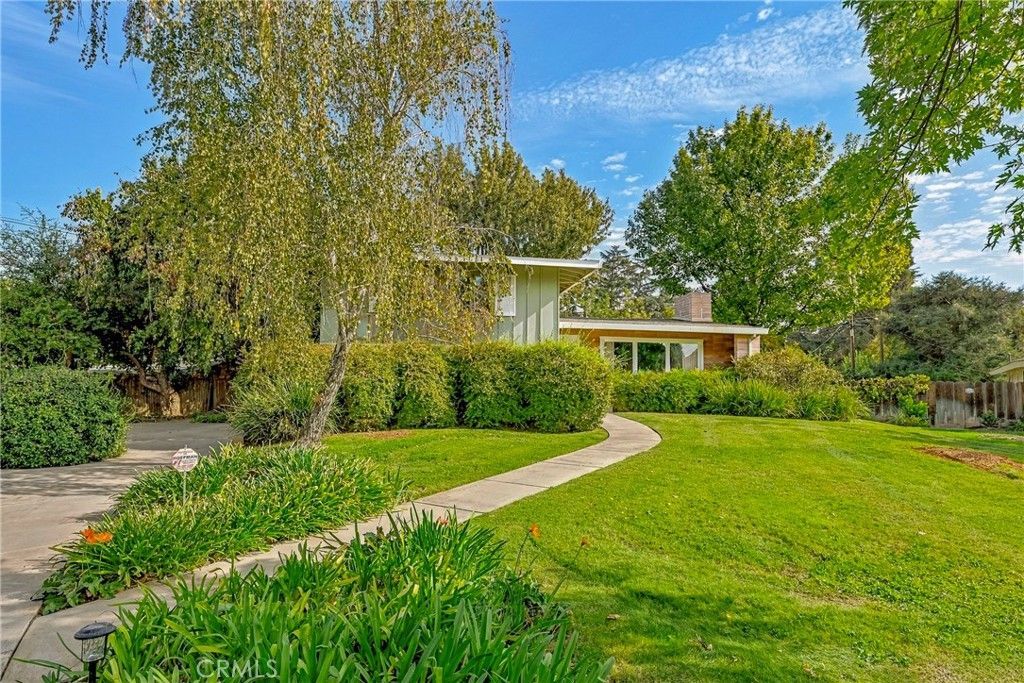
Classic split-level ranch in the desirable Harris Acres neighborhood blends timeless character with its distinctive design, brick accents and welcoming, mature landscaping. Discover the possibilities in this custom-built, one-owner home, offering 3 bedrooms, 2.5 bathrooms, and a versatile den. The multi-level design creates a natural separation between living spaces, while expansive windows bring in natural light and showcase views of the surrounding greenery. The spacious living area features a fireplace, built-in shelving, and a striking decorative room divider that adds architectural character. The kitchen offers abundant cabinetry, generous counter space, and white appliances with hardwood flooring adding warmth to the space. A separate den provides flexibility for a home office, hobby room, or additional gathering space. Tucked away on a cul-de-sac, this home offers a unique layout, generous living areas, and an opportunity to make it your own.
Property Features
Property Type: Residential - Single Family
Cooling: Central Air
Garage: 2 car attached
Heating: Central, Fireplace(s)
Home Style: See Remarks
Lot Size: 0.33 Acres
Roof Type: Composition
Stories: 2.0
Year Built: 1961
Amenities
Built-in Features
Eat-in Kitchen
Granite Counters
Laminate Counters
Multiple Staircases
Tile Counters
All Bedrooms Up
Primary Suite
Rain Gutters
Feature Descriptions
Appliances: Dishwasher, Electric Oven, Gas Cooktop, Disposal, Gas Water Heater, Microwave, Refrigerator, Water To Refrigerator, Dryer, Washer
Community Features: Curbs, Gutter(s)
Days on Site: 9
Door Features: Sliding Doors
Exterior: Brick, Wood Siding
Fencing: Average Condition, Wood
Fireplace: Gas Starter, Living Room, Wood Burning
Flooring: Carpet, Vinyl, Wood
Laundry: Washer Hookup, Electric Dryer Hookup, In Garage
Lot: Back Yard, Cul-De-Sac, Front Yard, Gentle Sloping, Lawn, Landscaped, Sprinkler System, Trees, Walkstreet
Parcel#: 007212008000
Parking: Concrete, Door-Multi, Driveway Level, Driveway, Garage, Garage Door Opener, Garage Faces Side
Parking Notes: Concrete, Door-Multi, Driveway Level, Driveway, Garage
Patio/Porch: Front Porch
Security: Carbon Monoxide Detector(s), Smoke Detector(s)
Sewer: Septic Tank
Spa: None
Special View Info: Neighborhood
Units: 1
Utilities: Electricity Connected, Natural Gas Connected, Sewer Connected, Water Connected, Overhead Utilities
Water: Public
Window: Drapes, Shutters
Local Schools
Middle School: Merced City
Elementary School: Merced City
School District: Merced Union
Listed By / Shown By
Listed By
Agency Name: London Properties Ltd - Merced
Agent Name: Mary Camper
Agency Phone: 209-725-2100
Shown By
Agency Title: Watson Realty - Central California Escrow
Agency Phone: (661) 716-5000
Estimate Your Payment
Estimated Payment
$ 1,120.17 per month $990.38 Principal & Interest $0.00 Property Tax (data not provided by mls) $129.79 Homeowner's InsuranceChange Payment Information
Privacy Policy / DMCA Notice / ADA Accessibility


This site is hosted, designed and copyright
© 1994 - 2026 by
Delta Media Group, Inc. -- Patent Pending --
Agency License Information: DRE# 00782354
1081 Arizona Drive | MLS# MC26228335
This single family home located at 1081 Arizona Drive, Merced, CA 95340 is currently listed for sale with an asking price of $445,000. This property was built in 1961 and has 3 bedrooms and 2 full and 1 partial baths with 1739 sq. ft. Arizona Drive is located within the Merced Union school district. Search Merced real estate on www.cce-escrow.com today.