
BEDS2
BATHS1 full
SQUARE FEET800
MLS#LC26151755
STATUSActive
PROPERTY TYPEResidential -
SCHOOLMiddletown Unified
Listing Courtesy of:
Timothy Toye and Associates
Agency Phone: 707-928-6900
Associate Name: Pi Kimberly Stryker

Listing Shown by:
Watson Realty - Central California Escrow
Agency Phone: (661) 716-5000
Property Description
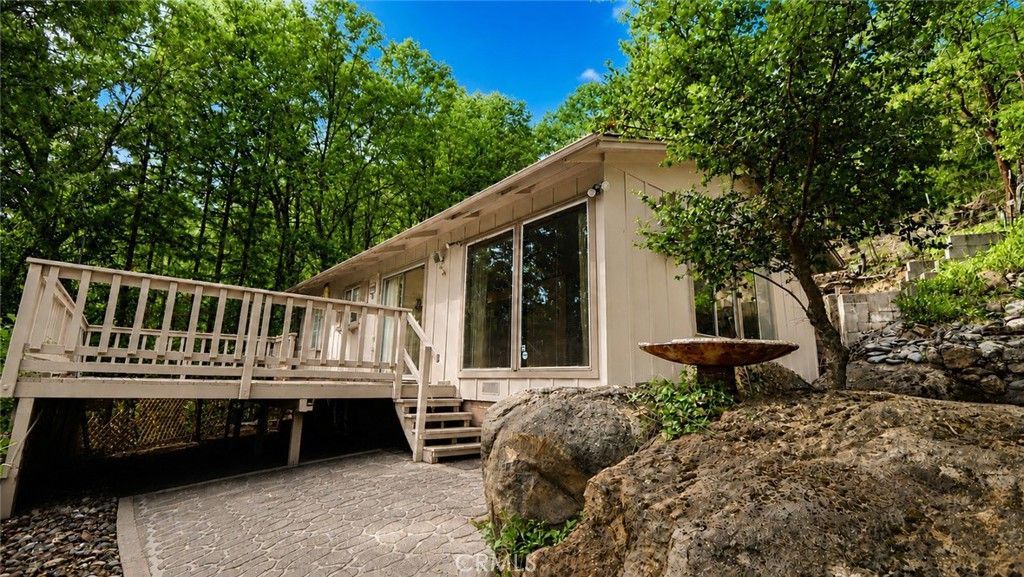
Classic Loch Lomond Cabin with Floor-to-Ceiling Windows and Timeless Mountain Charm. Nestled in the quaint historic village of Loch Lomond, this inviting 2-bedroom, 1-bath vintage cabin offers approximately 800 square feet of comfortable living in a peaceful natural setting. Soaring floor-to-ceiling windows fill the home with natural light, while the wood-burning stove creates the perfect mountain ambiance. Step outside to the expansive deck overlooking beautifully landscaped grounds accented by ornamental rock and masonry work. The spacious 7,840-square-foot lot also features a convenient circular driveway and plenty of room to enjoy the outdoors. Experience the beauty of all four seasons in this quiet, serene neighborhood, just a short walk to the popular Loch Lomond restaurant and community swimming pool. Ideally located near Boggs Mountain Demonstration State Forest, golf courses, hiking, biking, fishing, and countless recreational opportunities, this charming mountain retreat offers the perfect blend of relaxation and adventure.
Property Features
Property Type: Residential -
Cooling: Wall/Window Unit(s)
Heating: Wood Stove, Wall Furnace
Home Style: Cottage
Lot Size: 0.18 Acres
Stories: 1.0
Year Built: 1964
Amenities
Ceiling Fan(s)
Living Room Deck Attached
All Bedrooms Down
Bedroom on Main Level
Feature Descriptions
Appliances: Electric Cooktop
Community Features: Biking, Foothills, Golf, Hiking, Horse Trails, Hunting, Lake, Mountainous, Park, Water Sports, Fishing, Pool
Days on Site: 16
Fencing: None
Fireplace: None
Horse Amenities: Riding Trail
Laundry: None
Lot: 0-1 Unit/Acre, Rocks, Sloped Up, Trees
Parcel#: 050071080000
Parking: Driveway, On Site, Uncovered
Parking Notes: Driveway, On Site, Uncovered
Patio/Porch: Deck, Wood
Pool: Community
Security: Carbon Monoxide Detector(s), Smoke Detector(s)
Sewer: Septic Type Unknown
Special View Info: Trees/Woods
Swimming Pool: Yes
Units: 1
Utilities: Electricity Connected, Water Connected
Water: Public
Local Schools
School District: Middletown Unified
Listed By / Shown By
Listed By
Agency Name: Timothy Toye and Associates
Agent Name: Pi Kimberly Stryker
Agency Phone: 707-928-6900
Shown By
Agency Title: Watson Realty - Central California Escrow
Agency Phone: (661) 716-5000
Estimate Your Payment
Estimated Payment
$ 553.79 per month $489.62 Principal & Interest $0.00 Property Tax (data not provided by mls) $64.17 Homeowner's InsuranceChange Payment Information
Privacy Policy / DMCA Notice / ADA Accessibility


This site is hosted, designed and copyright
© 1994 - 2026 by
Delta Media Group, Inc. -- Patent Pending --
Agency License Information: DRE# 00782354
10780 Foothill Road | MLS# LC26151755
This home located at 10780 Foothill Road, Loch Lomond, CA 95461 is currently listed for sale with an asking price of $220,000. This property was built in 1964 and has 2 bedrooms and 1 full baths with 800 sq. ft. Foothill Road is located within the Middletown Unified school district. Search Loch Lomond real estate on www.cce-escrow.com today.