
BEDS4
BATHS2 full
SQUARE FEET1,560
MLS#ML82064802
STATUSActive
PROPERTY TYPEResidential - Single Family
SCHOOLOther
Listing Courtesy of:
Compass
Agency Phone: (650) 323-1111
Associate Name: Julie Tsai Law

Listing Shown by:
Watson Realty - Central California Escrow
Agency Phone: (661) 716-5000
Property Description
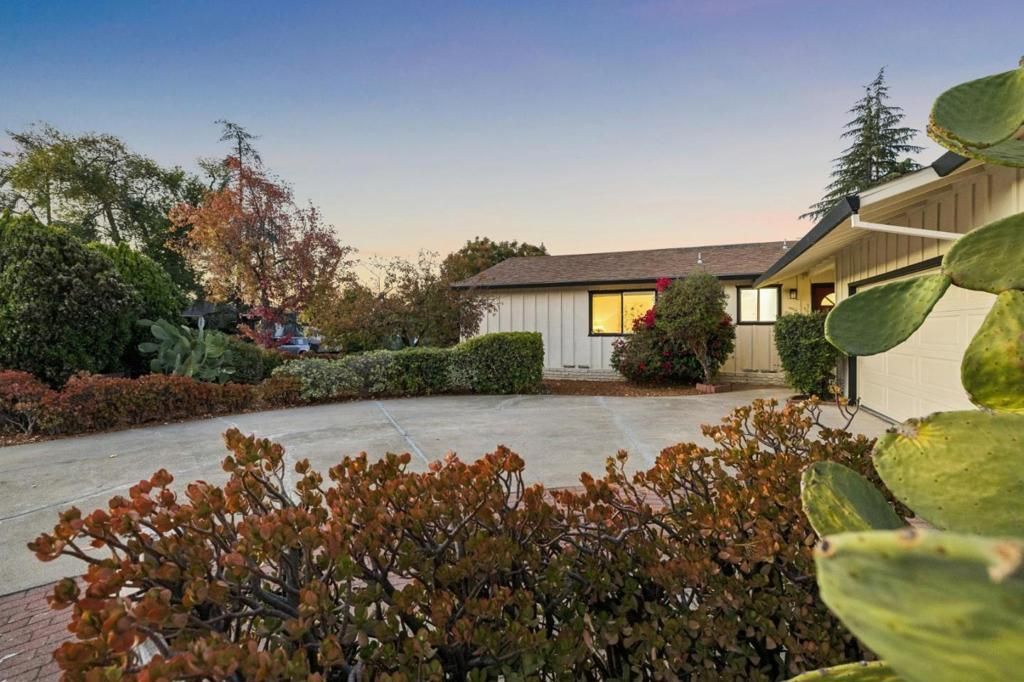
BEAUTIFULLY REMODELED HOME IN PRIME CUPERTINO | Discover modern comfort in this updated 4BD/2BA home on a generous 7,200 SF lot. Featuring new flooring, fresh interior and exterior paint, a stunning remodeled kitchen, and beautifully updated bathrooms. The light-filled living room offers a classic fireplace, while formal and casual dining areas provide flexibility for everyday living and entertaining. The kitchen showcases white shaker cabinetry, marble-inspired quartz countertops, stainless steel appliances, and recessed lighting. Enjoy a spacious backyard with persimmon, apple, and peach trees, plus fig and lemon trees by the fence. Attached two-car garage and a generous driveway. Exceptional location near Apple Park, Cupertino Main Street, Cupertino Village, parks, shopping, dining, and major Silicon Valley employers. Convenient access to Highways 85 and 280! Top Cupertino Schools such as Eaton Elementary, Lawson Middle, Cupertino High (buyers to verify enrollment).
Property Features
Property Type: Residential - Single Family
Cooling: None
Garage: 2 car attached
Heating: Central
Home Style: Ranch
Lot Size: 0.17 Acres
Roof Type: Composition
Stories: 1.0
Year Built: 1962
Amenities
BreakfastArea
Feature Descriptions
Appliances: Dishwasher, GasCooktop
Days on Site: 15
Fencing: Wood
Fireplace: LivingRoom
Flooring: Tile
Laundry: InGarage
Parcel#: 36935028
Sewer: PublicSewer
Water: Public
Local Schools
High School: Cupertino
Middle School: Other
Elementary School: Other
School District: Other
Listed By / Shown By
Listed By
Agency Name: Compass
Agent Name: Julie Tsai Law
Agency Phone: (650) 323-1111
Shown By
Agency Title: Watson Realty - Central California Escrow
Agency Phone: (661) 716-5000
Estimate Your Payment
Estimated Payment
$ 6,670.67 per month $5,897.75 Principal & Interest $0.00 Property Tax (data not provided by mls) $772.92 Homeowner's InsuranceChange Payment Information
Privacy Policy / DMCA Notice / ADA Accessibility


This site is hosted, designed and copyright
© 1994 - 2026 by
Delta Media Group, Inc. -- Patent Pending --
Agency License Information: DRE# 00782354
10770 Martinwood Way | MLS# ML82064802
This single family home located at 10770 Martinwood Way, Cupertino, CA 95014 is currently listed for sale with an asking price of $2,650,000. This property was built in 1962 and has 4 bedrooms and 2 full baths with 1560 sq. ft. Martinwood Way is located within the Other school district. Search Cupertino real estate on www.cce-escrow.com today.