
BEDS3
BATHS1 full 1 partial
SQUARE FEET1,108
MLS#SB26226720
STATUSActive
PROPERTY TYPEResidential - Single Family
SCHOOLWhittier Union High
Listing Courtesy of:
Century 21 Coastal Properties
Agency Phone: 310-371-6330
Associate Name: Guido Jenniges

Listing Shown by:
Watson Realty - Central California Escrow
Agency Phone: (661) 716-5000
Property Description
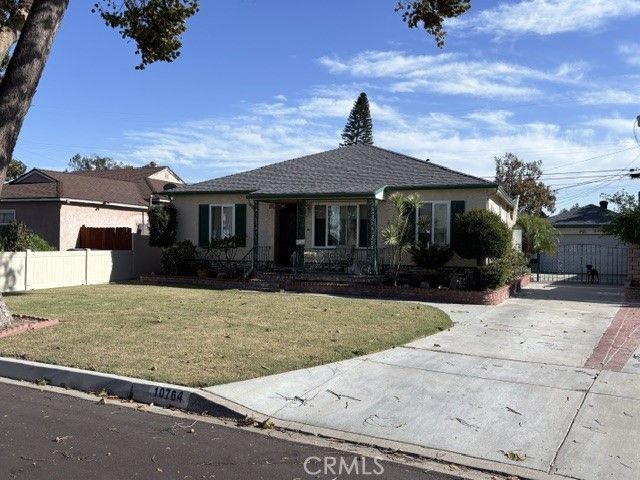
Welcome to this charming home near the Downey Wilderness Park, which offers a diverse variety of entertainment for kids and adults. https://www.downeyca.org/Home/Components/FacilityDirectory/FacilityDirectory/14/199 This charming home features a nice size lot with a long driveway for possible RV parking. The back yard is perfect for outside entertainment. The house itself has an indoor laundry room, pantry and living room. A Family room/den has been added to the back. The roof was installed about 4 years ago. The back yard has a lemon, orange and a plumb tree. There is a 2 car detached garage with a storage shed in the back. This is a great starter home in a quiet area of Downey with access to many major freeways like the 605/710/91/105/5. One of the lowest priced homes in Downey. Property is located in the Whittier Union High School District.
Property Features
Property Type: Residential - Single Family
Cooling: CentralAir, Gas
Garage: 2
Heating: Central, ForcedAir, NaturalGas
Lot Size: 0.14 Acres
Roof Type: Composition, Shingle
Stories: 1.0
Year Built: 1950
Amenities
BreakfastArea
BlockWalls
Pantry
Storage
SolidSurfaceCounters
AllBedroomsDown
Feature Descriptions
Appliances: BuiltInRange, GasCooktop, Disposal, GasOven, GasRange, GasWaterHeater, WaterHeater
Community Features: Fishing, Hiking, Park, Sidewalks
Days on Site: 3
Door Features: SlidingDoors
Exterior: Stucco, CopperPlumbing
Fencing: Block
Fireplace: None
Flooring: Carpet, Laminate
Laundry: ElectricDryerHookup, GasDryerHookup, LaundryRoom
Lot: ZeroToOneUnitAcre, BackYard, FrontYard, Level, Yard
Parcel#: 8020018023
Parking: DoorMulti, Driveway, Garage, RvPotential
Parking Notes: DoorMulti, Driveway, Garage, RvPotential
Patio/Porch: Concrete, Patio
Security: CarbonMonoxideDetectors, SmokeDetectors
Sewer: PublicSewer
Spa: None
Units: 1
Utilities: CableAvailable, ElectricityAvailable, NaturalGasAvailable, SewerConnected, WaterConnected
Water: Public
Window: DoublePaneWindows
Local Schools
High School: Santa Fe
Middle School: Santa Fe
School District: Whittier Union High
Listed By / Shown By
Listed By
Agency Name: Century 21 Coastal Properties
Agent Name: Guido Jenniges
Agency Phone: 310-371-6330
Shown By
Agency Title: Watson Realty - Central California Escrow
Agency Phone: (661) 716-5000
Estimate Your Payment
Estimated Payment
$ 2,011.27 per month $1,778.23 Principal & Interest $0.00 Property Tax (data not provided by mls) $233.04 Homeowner's InsuranceChange Payment Information
Privacy Policy / DMCA Notice / ADA Accessibility


This site is hosted, designed and copyright
© 1994 - 2026 by
Delta Media Group, Inc. -- Patent Pending --
Agency License Information: DRE# 00782354
10764 Little Lake Road | MLS# SB26226720
This single family home located at 10764 Little Lake Road, Downey, CA 90241 is currently listed for sale with an asking price of $799,000. This property was built in 1950 and has 3 bedrooms and 1 full and 1 partial baths with 1108 sq. ft. Little Lake Road is located within the Whittier Union High school district. Search Downey real estate on www.cce-escrow.com today.