
BEDS3
BATHS2 full
SQUARE FEET1,879
MLS#ML82056284
STATUSActive
PROPERTY TYPEResidential - Single Family
SCHOOLOther
Listing Courtesy of:
Coldwell Banker Realty
Agency Phone: (831) 626-2222
Associate Name: Suzanne Menendez-Herbst

Listing Shown by:
Watson Realty - Central California Escrow
Agency Phone: (661) 716-5000
Property Description
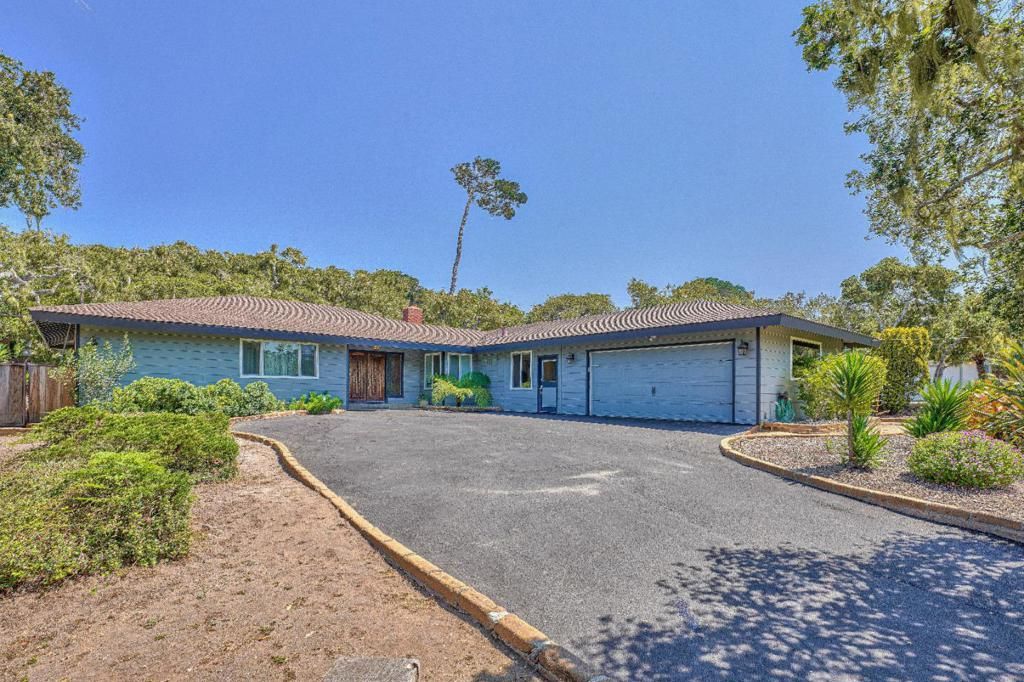
Situated on a private and tranquil street in the heart of the desirable Country Club East area of Pebble Beach sits this meticulously cared for single-level gem. This spacious home on an oversized lot is the ideal primary residence or golf getaway. Light and bright and move-in ready, this lovely home features 3 bedrooms, 2 bathrooms a spacious living room with fireplace and 1,879 square feet of gracious living spaces on an oversized 13,800 square foot lot. The seamless floorplan flows beautifully throughout the entire home and highlights a multitude of large windows, allowing natural light to pour in. Surrounded by lush trees and gardens, the large fenced yard offers a living environment that boasts ample serene yard space with plenty of room for an ADU. You could add on, or enjoy this special property now. Just a few minutes from Spanish Bay, beautiful beaches and Pebble Beach's World Class golf.
Property Features
Property Type: Residential - Single Family
Cooling: None
Garage: 2 car attached
Heating: Central
Lot Size: 0.32 Acres
Roof Type: Composition, Shingle
Stories: 1.0
Year Built: 1962
Feature Descriptions
Fireplace: LivingRoom
Flooring: Carpet, Laminate, Tile
Parcel#: 007162009000
Parking: Guest, WorkshopInGarage
Parking Notes: Guest, WorkshopInGarage
Sewer: PublicSewer
Special View Info: Neighborhood
Water: Public
Local Schools
School District: Other
Listed By / Shown By
Listed By
Agency Name: Coldwell Banker Realty
Agent Name: Suzanne Menendez-Herbst
Agency Phone: (831) 626-2222
Shown By
Agency Title: Watson Realty - Central California Escrow
Agency Phone: (661) 716-5000
Estimate Your Payment
Estimated Payment
$ 4,996.71 per month $4,417.75 Principal & Interest $0.00 Property Tax (data not provided by mls) $578.96 Homeowner's InsuranceChange Payment Information
Privacy Policy / DMCA Notice / ADA Accessibility


This site is hosted, designed and copyright
© 1994 - 2026 by
Delta Media Group, Inc. -- Patent Pending --
Agency License Information: DRE# 00782354
1071 Ortega Road | MLS# ML82056284
This single family home located at 1071 Ortega Road , Pebble Beach, CA 93953 is currently listed for sale with an asking price of $1,985,000. This property was built in 1962 and has 3 bedrooms and 2 full baths with 1879 sq. ft. Ortega Road is located within the Other school district. Search Pebble Beach real estate on www.cce-escrow.com today.