
BEDS3
BATHS3 full
SQUARE FEET1,922
MLS#RS26222662
STATUSActive Under Contract
PROPERTY TYPEResidential - Single Family
SCHOOLInglewood Unified
Listing Courtesy of:
All City Realty
Agency Phone: 213-500-4559
Associate Name: Marlo Spears-Mimms

Listing Shown by:
Watson Realty - Central California Escrow
Agency Phone: (661) 716-5000
Property Description
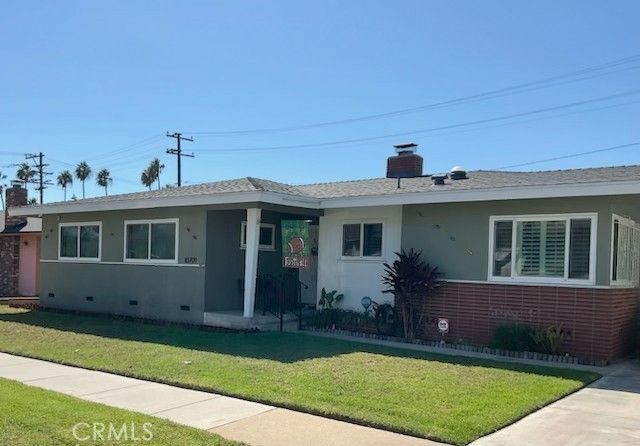
Welcome to Century Heights, where comfort, convenience, and opportunity come together in this charming Inglewood home. The attractive curb appeal, well-manicured front lawn, and spacious driveway create a warm and welcoming first impression. Inside, you'll find a practical and functional floor plan featuring 3 bedrooms, 2.5 bathrooms, and a versatile bonus room that can serve as a home office, creative studio, guest room, or additional bedroom. Well maintained and in good condition, the home also offers a comfortable living room, dining area, eat-in kitchen, and dedicated laundry space. All wrapped in approximately 1,922 square feet. Ideally located, this property provides easy access to major freeways and some of the area's most popular entertainment venues, including SoFi Stadium, Intuit Dome, and The Kia Forum. Shopping, local dining, and everyday conveniences are all just minutes away. Whether you're looking to move right in or add your own personal touches over time, this Century Heights gem offers endless possibilities. Come discover all that this inviting Inglewood home has to offer and make it your own!
Property Features
Property Type: Residential - Single Family
Cooling: Central Air
Garage: 2
Heating: Central
Home Style: Ranch
Lot Size: 0.15 Acres
Roof Type: Composition
Stories: 1.0
Year Built: 1954
Amenities
Ceiling Fan(s)
Eat-in Kitchen
Tile Counters
Entrance Foyer
Galley Kitchen
Feature Descriptions
Appliances: Dishwasher, Free-Standing Range, Disposal, Gas Range, Gas Water Heater, Water Heater
Community Features: Curbs, Street Lights, Sidewalks
Days on Site: 16
Exterior: Stucco
Fencing: Brick
Fireplace: Living Room
Flooring: Laminate, Tile, Wood
Laundry: Washer Hookup, Gas Dryer Hookup, Inside, Laundry Room
Lot: 0-1 Unit/Acre, Back Yard, Front Yard, Lawn, Landscaped
Parcel#: 4030031003
Parking: Attached Carport, Driveway, Garage, Side By Side
Parking Notes: Attached Carport, Driveway, Garage, Side By Side
Patio/Porch: Covered, Front Porch, Open, Patio
Sewer: Public Sewer
Spa: None
Units: 1
Water: Public
Window: Double Pane Windows
Local Schools
School District: Inglewood Unified
Listed By / Shown By
Listed By
Agency Name: All City Realty
Agent Name: Marlo Spears-Mimms
Agency Phone: 213-500-4559
Shown By
Agency Title: Watson Realty - Central California Escrow
Agency Phone: (661) 716-5000
Estimate Your Payment
Estimated Payment
$ 2,227.75 per month $1,969.63 Principal & Interest $0.00 Property Tax (data not provided by mls) $258.13 Homeowner's InsuranceChange Payment Information
Privacy Policy / DMCA Notice / ADA Accessibility


This site is hosted, designed and copyright
© 1994 - 2026 by
Delta Media Group, Inc. -- Patent Pending --
Agency License Information: DRE# 00782354
10709 S 8th Avenue | MLS# RS26222662
This single family home located at 10709 S 8th Avenue, Inglewood, CA 90303 is currently listed for sale with an asking price of $885,000. This property was built in 1954 and has 3 bedrooms and 3 full baths with 1922 sq. ft. S 8th Avenue is located within the Inglewood Unified school district. Search Inglewood real estate on www.cce-escrow.com today.