
BEDS3
BATHS2 full
SQUARE FEET1,614
MLS#41150848
STATUSActive
PROPERTY TYPEResidential - Single Family
SUBDIVISIONNot Listed
Listing Courtesy of:
CENTURY 21 Masters
Agency Phone: 510-257-4441
Associate Name: Raquel Ramirez

Listing Shown by:
Watson Realty - Central California Escrow
Agency Phone: (661) 716-5000
Property Description
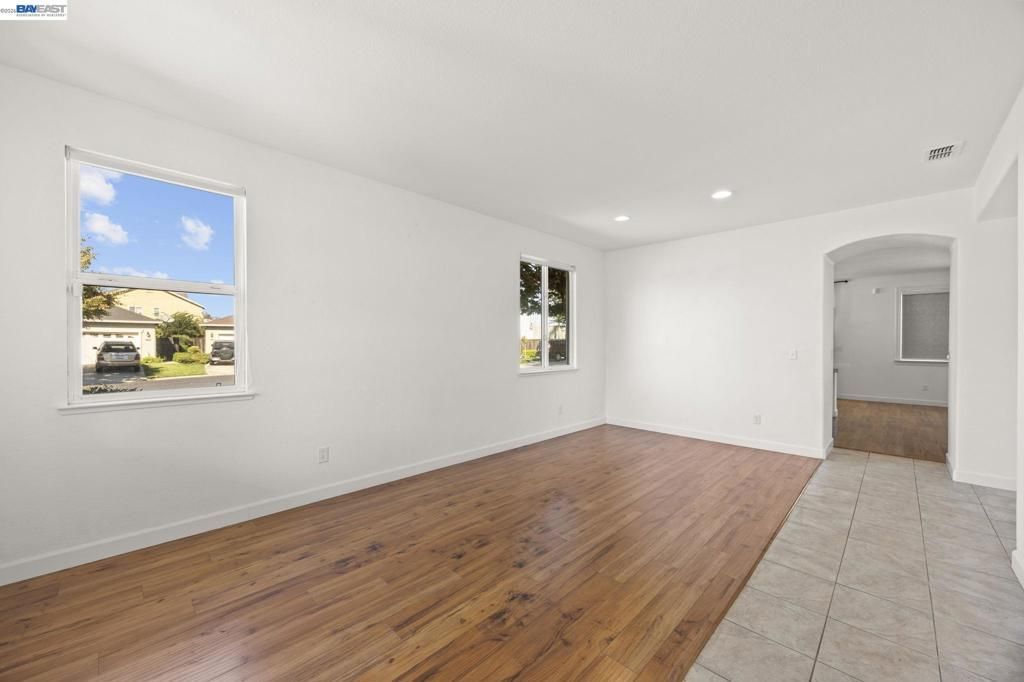
Welcome to 10648 Tank House Drive, where comfort, style, and community come together! Nestled within the beautifully maintained, gated Windmill Park community, this lovely single-story, 3-bedroom, 2-bath home offers the perfect blend of modern updates, inviting living spaces, and everyday convenience. Step inside and enjoy bright, airy interiors, beautiful flooring, and a spacious, versatile layout designed for both relaxing and entertaining. The updated kitchen is sure to impress, featuring gorgeous quartz countertops, custom cabinetry, and a generous center island with a built-in sink-perfect for gathering with family and friends. The inviting family room features a contemporary fireplace, creating a cozy space to unwind. Outside, enjoy the rare bonus of generous front and side yards, offering plenty of room for outdoor entertaining, gardening, or simply soaking up the sunshine. Central heating and air conditioning provide year-round comfort. And there's more to love beyond your front door! Windmill Park residents enjoy access to wonderful community amenities, including a private swimming pool, clubhouse, and neighborhood park, all surrounded by beautifully maintained grounds perfect for peaceful morning and evening walks. Conveniently located near shopping, dining, schools, and everyday essentials, this home offers a wonderful combination of neighborhood charm and accessibility. Why settle for just a house when you can enjoy a home AND a lifestyle? Come discover everything 10648 Tank House Drive has to offer! Why you will love the location: - Gated community living with a pool, clubhouse, park, and playground. - Convenient access to Interstate 5 via the Eight Mile Road corridor - Lodi Unified School District - Corner lot, Single-story convenience with an attached two-car garage and approximately 1,614 square feet of living space
Property Features
Property Type: Residential - Single Family
Cooling: Central Air
Garage: 2 car attached
Heating: Natural Gas
Home Style: Traditional
Lot Size: 0.14 Acres
Roof Type: Shingle
Stories: 1.0
Year Built: 2004
Feature Descriptions
Appliances: Gas Water Heater
Association Amenities: Clubhouse, Playground, Pool, Security
Days on Site: 21
Exterior: Stucco, Wood Siding
Fireplace: Family Room
Flooring: Laminate, Tile
HOA Fee: 162/ Monthly
Lot: Back Yard, Corner Lot, Front Yard, Sprinklers In Rear, Sprinklers In Front, Sprinklers Timer, Street Level
Parcel#: 070540120000
Parking: Garage, Garage Door Opener
Parking Notes: Garage, Garage Door Opener
Patio/Porch: Patio
Pool: None, Association
Listed By / Shown By
Listed By
Agency Name: CENTURY 21 Masters
Agent Name: Raquel Ramirez
Agency Phone: 510-257-4441
Shown By
Agency Title: Watson Realty - Central California Escrow
Agency Phone: (661) 716-5000
Estimate Your Payment
Estimated Payment
$ 1,301.41 per month $1,150.62 Principal & Interest $0.00 Property Tax (data not provided by mls) $150.79 Homeowner's InsuranceChange Payment Information
Privacy Policy / DMCA Notice / ADA Accessibility


This site is hosted, designed and copyright
© 1994 - 2026 by
Delta Media Group, Inc. -- Patent Pending --
Agency License Information: DRE# 00782354
10648 Tank House Dr | MLS# 41150848
This single family home located at 10648 Tank House Dr, Stockton, CA 95209 is currently listed for sale with an asking price of $517,000. This property was built in 2004 and has 3 bedrooms and 2 full baths with 1614 sq. ft. Tank House Dr is located in the Not Listed subdivision. Search Not Listed real estate on www.cce-escrow.com today.