
BEDS2
BATHS1 full 1 partial
SQUARE FEET996
MLS#PW26226585
STATUSActive
PROPERTY TYPEResidential - Condominium
SCHOOLLowell Joint Unified
Listing Courtesy of:
Century 21 Discovery
Agency Phone: 714-626-2000
Associate Name: Babette Carlson

Listing Shown by:
Watson Realty - Central California Escrow
Agency Phone: (661) 716-5000
Property Description
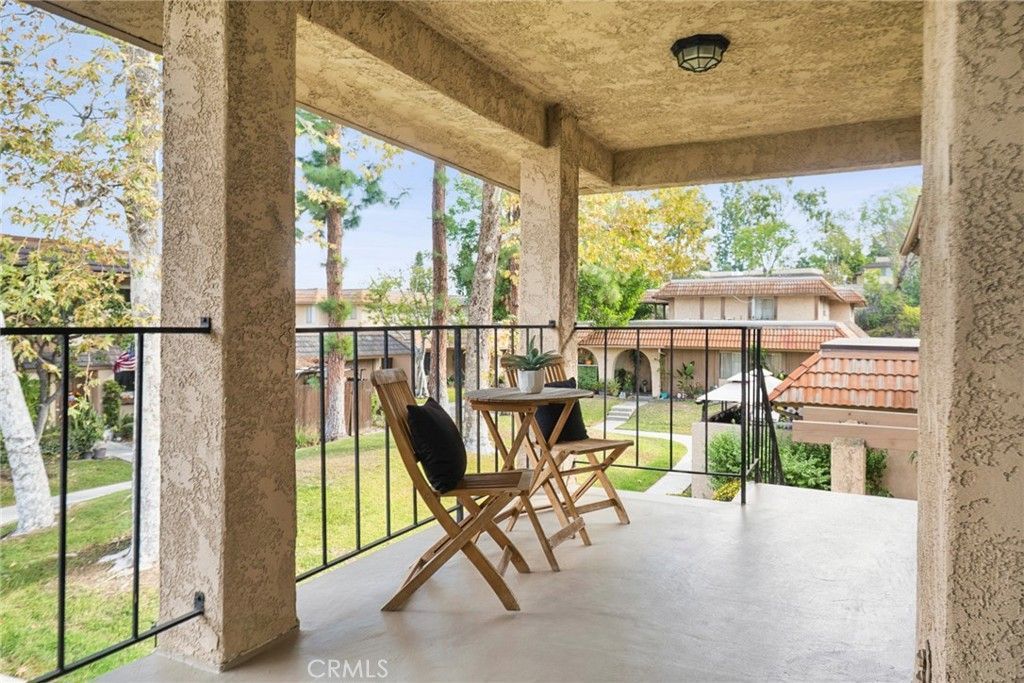
Welcome to Fashion Walk, where comfort, style, and convenience come together! Rarely available, this beautifully updated end-unit condo offers 2 bedrooms, 1.5 bathrooms and nearly 1,000 square feet of living space. Situated on the second floor of a peaceful, well-maintained community, this desirable single-level home offers added privacy with no neighbors above. An abundance of windows fill the interior with natural light, creating a bright and welcoming atmosphere throughout. Interior features include newer paint and flooring, along with an upgraded kitchen showcasing new cabinetry, granite countertops, a gas range, and a dishwasher. The kitchen offers ample workspace and room for a cozy breakfast nook, while the open floor plan creates a seamless connection between the living and dining areas. Sliding glass doors extend the living space to a private balcony, where you can unwind and enjoy serene treetop and greenbelt views. The primary suite offers a comfortable space, complete with a full bathroom, a walk-in closet, and an additional closet with mirrored doors. Bathroom improvements include a reglazed bathtub, new shower fixtures, and a new shower enclosure. The second bedroom also features mirrored closet doors and offers flexibility for guests, a home office, or additional living needs. Other amenities include an enclosed laundry area on balcony with room for a full-size washer and dryer, a separate utility and storage room, and central heating and air conditioning for year-round comfort. Parking is a welcome bonus, with a private garage located directly beneath the home and equipped with remote access, plus an additional designated parking spot. There is also ample guest parking in the complex. Residents can enjoy the community's gated swimming pool and spa, along with a clubhouse offering another place to relax and unwind. The location adds even more appeal, with popular shopping centers, movie theaters, restaurants, and a golf course all within walking distance. Water and trash are included with the HOA, providing added value and convenience. With its desirable end-unit location, thoughtful updates, private balcony and community amenities, this home is a hidden gem in La Habra. Don't miss this golden opportunity to be the new owner! Condominium is VA APPROVED!
Property Features
Property Type: Residential - Condominium
Cooling: CentralAir
Garage: 1
Heating: Central
Home Style: Spanish
Roof Type: Composition
Stories: 1.0
Year Built: 1976
Amenities
Balcony
CeilingFans
EatInKitchen
GraniteCounters
Feature Descriptions
Appliances: Dishwasher, ElectricOven, Disposal, GasRange, Refrigerator
Association Amenities: Clubhouse, Management, Pool, PetRestrictions, SpaHotTub
Community Features: StreetLights, Suburban, Sidewalks
Days on Site: 1
Fencing: None
Fireplace: None
Flooring: Carpet, Laminate, Tile
HOA Fee: 573/ Monthly
Laundry: ElectricDryerHookup, GasDryerHookup, LaundryCloset, Outside
Lot: ZeroLotLine
Parcel#: 93482055
Parking: Assigned, DoorSingle, Garage, Guest
Parking Notes: Assigned, DoorSingle, Garage, Guest
Patio/Porch: None
Pool: InGround, Association
Security: CarbonMonoxideDetectors, SmokeDetectors
Sewer: SewerTapPaid
Spa: Yes
Spa: Association, Heated, InGround
Special View Info: ParkGreenbelt
Units: 1
Water: Public
Window: Blinds, DoublePaneWindows
Local Schools
School District: Lowell Joint Unified
Listed By / Shown By
Listed By
Agency Name: Century 21 Discovery
Agent Name: Babette Carlson
Agency Phone: 714-626-2000
Shown By
Agency Title: Watson Realty - Central California Escrow
Agency Phone: (661) 716-5000
Estimate Your Payment
Estimated Payment
$ 1,447.41 per month $1,279.70 Principal & Interest $0.00 Property Tax (data not provided by mls) $167.71 Homeowner's InsuranceChange Payment Information
Privacy Policy / DMCA Notice / ADA Accessibility


This site is hosted, designed and copyright
© 1994 - 2026 by
Delta Media Group, Inc. -- Patent Pending --
Agency License Information: DRE# 00782354
1064 Las Lomas Drive, Unit D | MLS# PW26226585
This condo located at 1064 Las Lomas Drive, Unit D, La Habra, CA 90631 is currently listed for sale with an asking price of $575,000. This property was built in 1976 and has 2 bedrooms and 1 full and 1 partial baths with 996 sq. ft. Las Lomas Drive, Unit D is located within the Lowell Joint Unified school district. Search La Habra real estate on www.cce-escrow.com today.