
BEDS3
BATHS2 full
SQUARE FEET1,338
MLS#ML82064486
STATUSActive
PROPERTY TYPEResidential - Single Family
SCHOOLOther
Listing Courtesy of:
KW Thrive Santa Cruz
Agency Phone: (831) 457-5500
Associate Name: Brandi Jones

Listing Shown by:
Watson Realty - Central California Escrow
Agency Phone: (661) 716-5000
Property Description
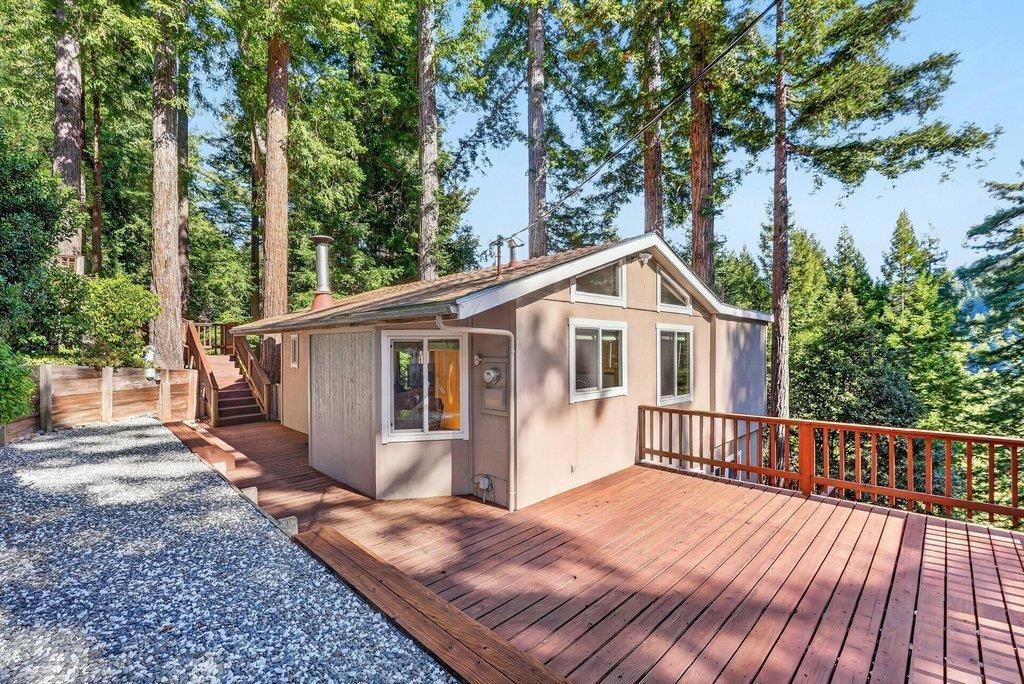
Remarkably peaceful, bright, and beautifully maintained, this home is even better in person than the photos suggest. Set in an enchanting pocket of Lompico, it reflects exceptional pride of ownership, as do the neighboring properties. This home is truly special. Sunshine, beautiful sunrises, and forest views set the scene, while large windows bring the light-filled mountain setting indoors. Clean and well-kept inside and out, the property offers room to spread out and space for storage, with access via paved roads. Enjoy the beauty of the surrounding forest without giving up the sunshine, a delightful combination for life among the redwoods. Nearby Loch Lomond Recreation Area offers seasonal boating, fishing, hiking, and picnicking, while the Trout Farm Inn provides a local gathering spot for dining and drinks. Whether your ideal day begins with a colorful sunrise or includes an afternoon exploring the mountains, this inviting home offers a welcoming place to return. Come experience the light, peaceful setting, and thoughtful care that photos simply cant capture.
Property Features
Property Type: Residential - Single Family
Cooling: Wall/Window Unit(s)
Heating: Central, Fireplace(s)
Lot Size: 0.22 Acres
Roof Type: Composition
Year Built: 1950
Feature Descriptions
Days on Site: 3
Fireplace: Living Room
Flooring: Carpet
Parcel#: 07520328000
Parking: Other, Uncovered
Parking Notes: Other, Uncovered
Water: Public
Local Schools
School District: Other
Listed By / Shown By
Listed By
Agency Name: KW Thrive Santa Cruz
Agent Name: Brandi Jones
Agency Phone: (831) 457-5500
Shown By
Agency Title: Watson Realty - Central California Escrow
Agency Phone: (661) 716-5000
Estimate Your Payment
Estimated Payment
$ 1,736.89 per month $1,535.64 Principal & Interest $0.00 Property Tax (data not provided by mls) $201.25 Homeowner's InsuranceChange Payment Information
Privacy Policy / DMCA Notice / ADA Accessibility


This site is hosted, designed and copyright
© 1994 - 2026 by
Delta Media Group, Inc. -- Patent Pending --
Agency License Information: DRE# 00782354
10636 Redwood Drive | MLS# ML82064486
This single family home located at 10636 Redwood Drive, Felton, CA 95018 is currently listed for sale with an asking price of $690,000. This property was built in 1950 and has 3 bedrooms and 2 full baths with 1338 sq. ft. Redwood Drive is located within the Other school district. Search Felton real estate on www.cce-escrow.com today.