
BEDS3
BATHS2 full 1 partial
SQUARE FEET1,787
MLS#41143136
STATUSActive
PROPERTY TYPEResidential - Single Family
SUBDIVISIONSPRINGTOWN
Listing Courtesy of:
EXP Realty of California, Inc
Agency Phone: 888-584-9427
Associate Name: Belia Martinez

Listing Shown by:
Watson Realty - Central California Escrow
Agency Phone: (661) 716-5000
Property Description
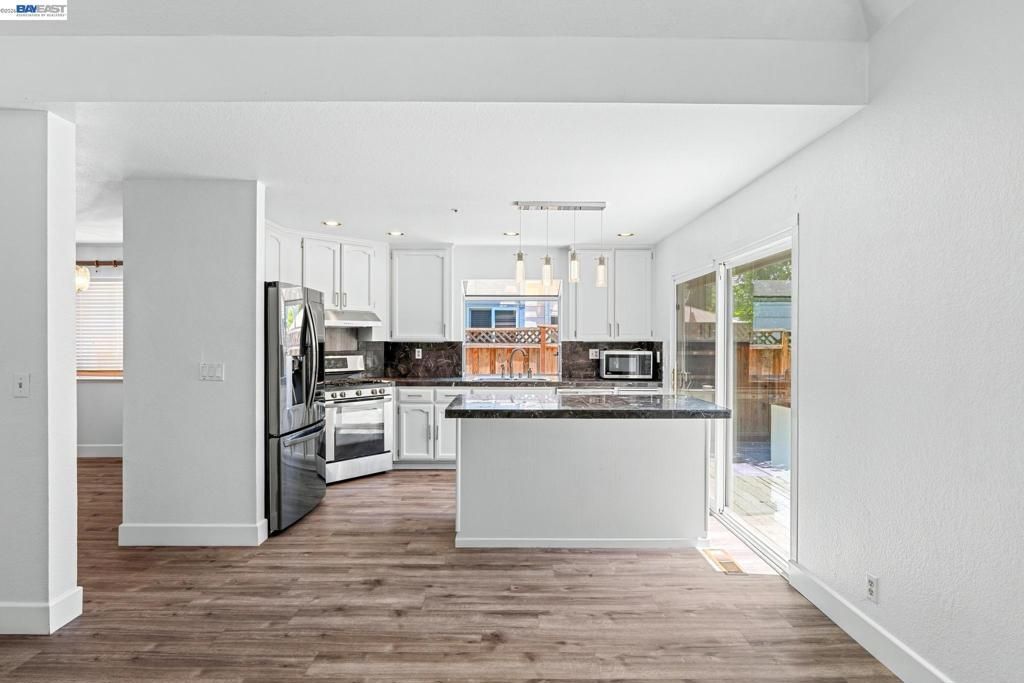
This spacious 2-story home offers 1787 square feet of living space on a 4500 square foot lot. The living room has a dual fireplace that can be enjoyed from the formal living and the family room. The dining room offers a chandelier to enjoy over a formal dining room table. The kitchen has a kitchen island with open concept to the family room. The upstairs offers 3 bedrooms with vaulted ceilings in each bedroom. The upstairs hallway over looks the formal living room. There is a half bath downstairs for guest and a two-car attached garage. The laundry is located in the garage. The backyard has a patio deck with fenced-in backyard; great for entertaining. This home is located close to the 580 and easy access to shopping. Don't miss the opportunity to own a home in wine country.
Property Features
Property Type: Residential - Single Family
Cooling: Central Air
Garage: 2 car attached
Heating: Forced Air
Home Style: Traditional
Lot Size: 0.10 Acres
Roof Type: Tile
Stories: 2.0
Year Built: 1990
Amenities
Eat-in Kitchen
Feature Descriptions
Appliances: Dryer, Washer
Days on Site: 3
Exterior: Wood Siding
Fireplace: Multi-Sided, Wood Burning
Flooring: Laminate
Lot: Street Level
Parcel#: 991322108
Parking: Garage
Parking Notes: Garage
Listed By / Shown By
Listed By
Agency Name: EXP Realty of California, Inc
Agent Name: Belia Martinez
Agency Phone: 888-584-9427
Shown By
Agency Title: Watson Realty - Central California Escrow
Agency Phone: (661) 716-5000
Estimate Your Payment
Estimated Payment
$ 2,768.96 per month $2,448.12 Principal & Interest $0.00 Property Tax (data not provided by mls) $320.83 Homeowner's InsuranceChange Payment Information
Privacy Policy / DMCA Notice / ADA Accessibility


This site is hosted, designed and copyright
© 1994 - 2026 by
Delta Media Group, Inc. -- Patent Pending --
Agency License Information: DRE# 00782354
1059 Bellflower St | MLS# 41143136
This single family home located at 1059 Bellflower St, Livermore, CA 94551 is currently listed for sale with an asking price of $1,100,000. This property was built in 1990 and has 3 bedrooms and 2 full and 1 partial baths with 1787 sq. ft. Bellflower St is located in the SPRINGTOWN subdivision. Search SPRINGTOWN real estate on www.cce-escrow.com today.