
BEDS3
BATHS2 full
SQUARE FEET1,573
MLS#CV26218900
STATUSActive
PROPERTY TYPEResidential - Single Family
SCHOOLBeaumont
Listing Courtesy of:
FIRST CHOICE MORTGAGE INC.
Agency Phone: 909-373-1960
Associate Name: Patricia McCormick

Listing Shown by:
Watson Realty - Central California Escrow
Agency Phone: (661) 716-5000
Property Description
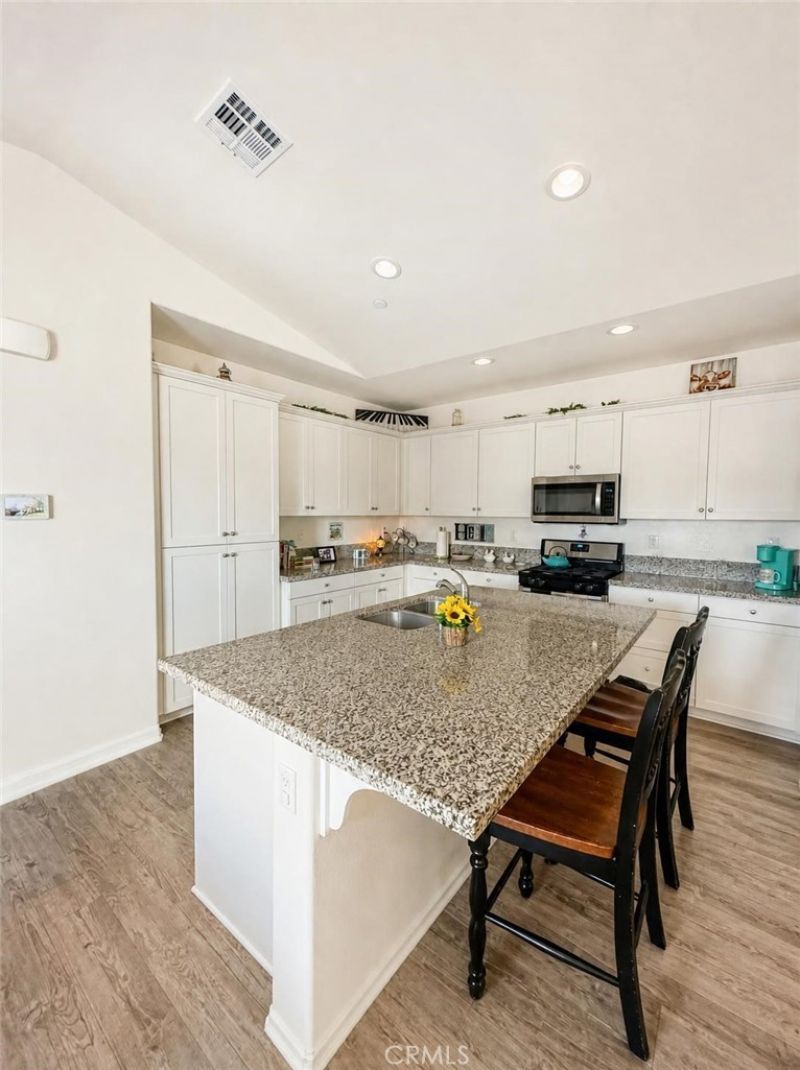
Welcome to this beautifully cared-for, single-story home in the highly sought-after Summerwind Trails community. From the moment you arrive, you'll notice the pride of ownership and the warm, inviting feel that makes this home so special. Inside, soaring ceilings and abundant natural light create an airy, open feel. The living, dining, and kitchen areas flow together with ease, making everyday life-and gathering with family and friends-feel effortless. At the heart of it all, the kitchen offers generous quartz countertops, abundant cabinetry, and a large island with seating. The spacious primary suite is a relaxing retreat, complete with dual vanities, an oversized walk-in shower, and a generous walk-in closet. Outside, enjoy a roomy backyard and patio that are ready for relaxing or entertaining throughout the year. Solar, an indoor laundry room, and an attached two-car garage add everyday convenience. And with shopping, dining, schools, freeways, and other essentials just minutes away, you'll enjoy the easy access to everything you need. More pictures and 3D viewing to follow
Property Features
Property Type: Residential - Single Family
Cooling: CentralAir
Garage: 2 car attached
Heating: Central, ForcedAir, Solar
Home Style: Ranch
Lot Size: 0.22 Acres
Roof Type: Tile
Stories: 1.0
Year Built: 2019
Amenities
BreakfastBar
CathedralCeilings
QuartzCounters
RecessedLighting
BedroomOnMainLevel
Feature Descriptions
Appliances: Dishwasher, Disposal, GasRange, Microwave
Association Amenities: PicnicArea
Community Features: Curbs, Golf, Gutters, Park, StormDrains, StreetLights, Sidewalks
Days on Site: 22
Exclusions: Patio Furniture, Refrigerator, Washer and Dryer
Exterior: DuctsProfessionallyAirSealed, Concrete, Stucco
Fencing: Block, Vinyl
Fireplace: None
Flooring: Carpet, Laminate
HOA Fee: 116/ Monthly
Laundry: Inside
Lot: Landscaped
Parcel#: 413910035
Parking: DirectAccess, Garage
Parking Notes: DirectAccess, Garage
Patio/Porch: Concrete
Security: CarbonMonoxideDetectors, SmokeDetectors
Sewer: PublicSewer
Spa: None
Units: 1
Utilities: CableAvailable, ElectricityConnected, NaturalGasConnected
Water: Public
Window: DoublePaneWindows
Local Schools
School District: Beaumont
Listed By / Shown By
Listed By
Agency Name: FIRST CHOICE MORTGAGE INC.
Agent Name: Patricia McCormick
Agency Phone: 909-373-1960
Shown By
Agency Title: Watson Realty - Central California Escrow
Agency Phone: (661) 716-5000
Estimate Your Payment
Estimated Payment
$ 1,333.88 per month $1,179.33 Principal & Interest $0.00 Property Tax (data not provided by mls) $154.55 Homeowner's InsuranceChange Payment Information
Privacy Policy / DMCA Notice / ADA Accessibility


This site is hosted, designed and copyright
© 1994 - 2026 by
Delta Media Group, Inc. -- Patent Pending --
Agency License Information: DRE# 00782354
1057 Egret | MLS# CV26218900
This single family home located at 1057 Egret, Calimesa, CA 92320 is currently listed for sale with an asking price of $529,900. This property was built in 2019 and has 3 bedrooms and 2 full baths with 1573 sq. ft. Egret is located within the Beaumont school district. Search Calimesa real estate on www.cce-escrow.com today.