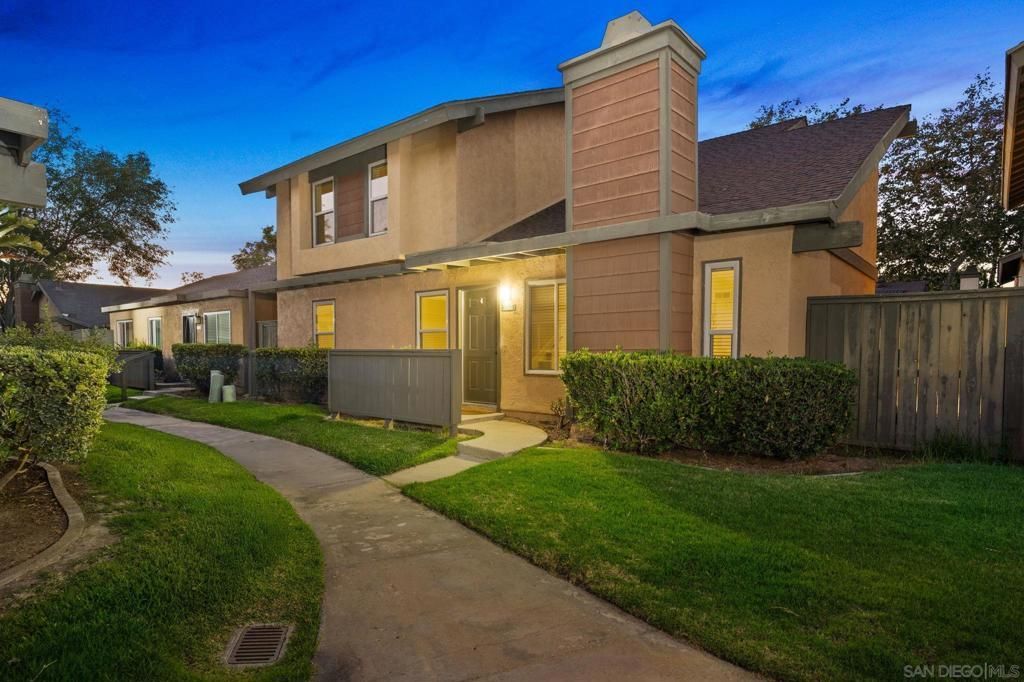

BEDS4
BATHS2 full
SQUARE FEET2,035
MLS#260018137SD
STATUSPending
PROPERTY TYPEResidential - Single Family
SUBDIVISIONMira Mesa
Listing Courtesy of:
American Dreams Real Estate
Agency Phone: 619-850-5432
Associate Name: Giselle Ferguson

Listing Shown by:
Watson Realty - Central California Escrow
Agency Phone: (661) 716-5000
Property Description
DETACHED Mira Mesa townhome w/ 2,035 sq ft of multi-level living + soaring ceilings/open concept. Primary Suite (16x13) located on MAIN LEVEL + Living/Dining Room (19x 14), remodeled eat-in kitchen (17x12), stainless appliances, quartz counters. Luxury vinyl plank on main level + new carpet thru-out. Brand new double paned windows. Full laundry closet, 40 sf storage room, double carport, large fully-fenced patio. Upstairs: 3 BDRs, bath w/ 2 sinks + a 17x15 Great Room. Single family feel w/ low maintenance condo living. Termite CLEARANCE provided - see attached documents. ? Two-level, detached townhome ? 4 bedrooms, 2 baths, 2,035 sq ft ? Multi-level layout with soaring, open-to-above ceiling ? 19' x 14' Living/Dining Room combo ? Large Primary Bedroom Suite on MAIN LEVEL (16' x 13' ) with large walk-in closet and adjacent bath ? Additional three upstairs bedrooms measure approx: 13' x 13, 13' x 10, and 12' x 10 ? Newly remodeled, oversized, eat-in kitchen (17' x 12') with large pantry, brand new stainless steel appliances, quartz countertops, and ceramic tile backsplash ? Full-size laundry closet with electric hookups located in kitchen ? Multipurpose, oversized Great Room/Flex Room/Loft upstairs (17' x 15') that overlooks living area space below ? New double-paned, energy-efficient windows help keep home cool in summer / warm in winter ? Luxury vinyl wide-plank wood flooring on main level and new carpet throughout home ? Fresh paint throughout home in neutral color palette ? Forced-air furnace replaced in 2016 ? Large, fully-fenced private patio with gate access to double carport ? 2-car attached carport with direct access to home ? Shared walkway and driveway access ? Separate 40 sq ft storage room (approx. 6' x 7') located off double carport ? Appliances included, as shown ? Community recreation center, swimming pool, and lush grassy community park to enjoy ? HOA: $383/month ? includes trash-pickup, exterior building and roof maintenance ? No additional Mello Roos property taxes ? San Diego Unified School District ? All room measurements and square footage are estimates - measured professionally by Visual Floor Plans and differ from public records.
Property Features
Property Type: Residential - Single Family
Cooling: None
Heating: ForcedAir, NaturalGas
Home Style: Modern
Roof Type: Asphalt
Stories: 2.0
Year Built: 1979
Amenities
SeparateFormalDiningRoom
BedroomOnMainLevel
Feature Descriptions
Appliances: Dishwasher, ElectricCooking, ElectricOven, ElectricRange, Disposal, GasWaterHeater
Association Amenities: MaintenanceGrounds, Trash
Community Features: Pool
Days on Site: 8
Fireplace: LivingRoom
HOA Fee: 383/ Monthly
Laundry: WasherHookup, ElectricDryerHookup, InKitchen
Parcel#: 3183900420
Parking: Carport
Parking Notes: Carport
Pool: Community
Special View Info: ParkGreenbelt
Swimming Pool: Yes
Water: Public
Listed By / Shown By
Listed By
Agency Name: American Dreams Real Estate
Agent Name: Giselle Ferguson
Agency Phone: 619-850-5432
Shown By
Agency Title: Watson Realty - Central California Escrow
Agency Phone: (661) 716-5000
Estimate Your Payment
Estimated Payment
$ 2,487.03 per month $2,198.86 Principal & Interest $0.00 Property Tax (data not provided by mls) $288.17 Homeowner's InsuranceChange Payment Information
Privacy Policy / DMCA Notice / ADA Accessibility


This site is hosted, designed and copyright
© 1994 - 2026 by
Delta Media Group, Inc. -- Patent Pending --
Agency License Information: DRE# 00782354
10545 Caminito Glenellen | MLS# 260018137SD
This single family home located at 10545 Caminito Glenellen, San Diego, CA 92126 is currently listed for sale with an asking price of $988,000. This property was built in 1979 and has 4 bedrooms and 2 full baths with 2035 sq. ft. Caminito Glenellen is located in the Mira Mesa subdivision. Search Mira Mesa real estate on www.cce-escrow.com today.