
BEDS4
BATHS2 full
SQUARE FEET2,855
MLS#PW26161522
STATUSActive
PROPERTY TYPEResidential - Single Family
SCHOOLOrange Unified
Listing Courtesy of:
Seven Gables Real Estate
Agency Phone: 714-731-3777
Associate Name: Stephanie Rezac

Listing Shown by:
Watson Realty - Central California Escrow
Agency Phone: (661) 716-5000
Property Description
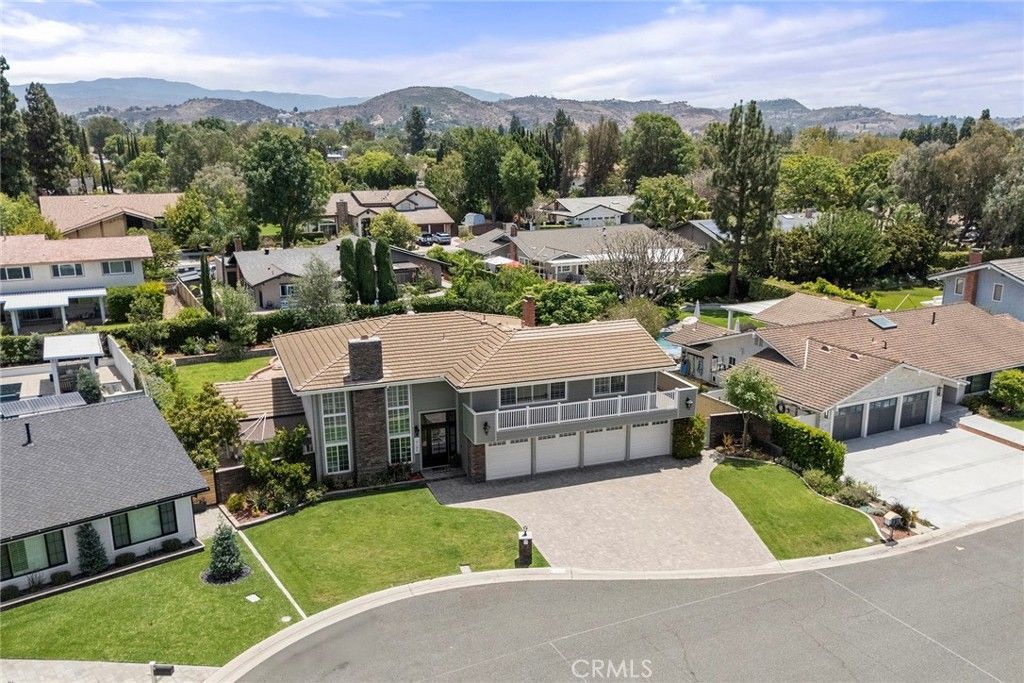
Rarely does a home offer the perfect blend of farmhouse charm, refined elegance, and resort-style outdoor living. Ideally situated at the end of a quiet cul-de-sac, this impeccably updated residence sits on a beautifully landscaped lot of nearly one-third of an acre. From the sparkling pool and spa to the substantial backyard and highly coveted four-car garage, every detail has been designed for elegant entertaining and comfortable everyday living. Step through the front door and you're greeted by soaring cathedral ceilings and dramatic floor-to-ceiling windows that fill the formal living room with natural light. Rich wood flooring, designer light fixtures, custom bookshelves, and a striking fireplace create a warm sophisticated atmosphere, complemented by an elegant wrought-iron staircase that tastefully frames the entry. Just beyond, the private formal dining room provides the perfect setting for special occasions. The beautifully appointed kitchen serves as the heart of the home, featuring custom cabinetry, quartz countertops, a center island, top-of-the-line stainless steel appliances, a built-in wine refrigerator, and abundant workspace. It flows seamlessly into the family room, where a second fireplace creates an inviting place to gather. A remodeled main-floor bathroom with a walk-in shower and an indoor laundry room complete with extensive cabinetry and a utility sink provide convenience and functionality. Upstairs, the oversized primary suite offers a sitting area and a private balcony spanning the front of the home. The ensuite features a freestanding soaking tub, walk-in shower, dual vanity, walk-in closet, and an additional wall closet. The additional bedrooms are generously sized and share another full bathroom. Step outside and experience the best of California living. The private backyard features a sparkling pool and spa, tranquil fountain, cozy fire pit, covered patio with heaters, built-in barbecue, large grass area, garden and detached storage. Whether entertaining guests or enjoying a quiet evening under the stars, this outdoor retreat offers the perfect balance of beauty and function. The oversized four-car garage provides abundant space for vehicles, recreational toys, or a workshop?a rare amenity that complements this exceptional property. Offering classic architecture, refined finishes, and resort-inspired outdoor living, this is more than a home?it's a place where memories are made and every day feels like a getaway.
Property Features
Property Type: Residential - Single Family
Cooling: CentralAir
Garage: 4 car attached
Heating: Central, Fireplaces
Home Style: Traditional
Lot Size: 0.29 Acres
Stories: 1.0
Year Built: 1973
Amenities
BuiltInFeatures
Balcony
BlockWalls
CeilingFans
CathedralCeilings
SeparateFormalDiningRoom
EatInKitchen
OpenFloorplan
QuartzCounters
RecessedLighting
AllBedroomsUp
PrimarySuite
WalkInClosets
Barbecue
Lighting
FirePit
Feature Descriptions
Accessibility: None
Appliances: BuiltInRange, Barbecue, Dishwasher, Disposal, GasRange, Microwave, Refrigerator, RangeHood
Community Features: Suburban
Days on Site: 7
Fencing: Block
Fireplace: FamilyRoom, LivingRoom
Flooring: Carpet, Tile, Wood
Laundry: Inside, LaundryRoom
Lot: BackYard, CulDeSac, FrontYard, Garden, SprinklersInRear, SprinklersInFront, Lawn, Landscaped, SprinklerSystem, Yard
Parcel#: 37823118
Parking: DirectAccess, Driveway, GarageFacesFront, Garage, OnStreet
Parking Notes: DirectAccess, Driveway, GarageFacesFront, Garage, OnSt
Patio/Porch: Concrete, Covered, FrontPorch
Pool: Private
Sewer: PublicSewer
Spa: Private
Spa: Yes
Special View Info: Neighborhood
Swimming Pool: Yes
Units: 1
Utilities: CableAvailable, ElectricityConnected, NaturalGasConnected, PhoneAvailable, SewerConnected, WaterConnected
Water: Public
Window: DoublePaneWindows, Skylights, Shutters
Local Schools
High School: Villa Park
Middle School: Cerro Villa
Elementary School: Villa Park
School District: Orange Unified
Listed By / Shown By
Listed By
Agency Name: Seven Gables Real Estate
Agent Name: Stephanie Rezac
Agency Phone: 714-731-3777
Shown By
Agency Title: Watson Realty - Central California Escrow
Agency Phone: (661) 716-5000
Estimate Your Payment
Estimated Payment
$ 6,041.11 per month $5,341.14 Principal & Interest $0.00 Property Tax (data not provided by mls) $699.97 Homeowner's InsuranceChange Payment Information
Privacy Policy / DMCA Notice / ADA Accessibility


This site is hosted, designed and copyright
© 1994 - 2026 by
Delta Media Group, Inc. -- Patent Pending --
Agency License Information: DRE# 00782354
10536 Beardsley | MLS# PW26161522
This single family home located at 10536 Beardsley, Villa Park, CA 92861 is currently listed for sale with an asking price of $2,399,900. This property was built in 1973 and has 4 bedrooms and 2 full baths with 2855 sq. ft. Beardsley is located within the Orange Unified school district. Search Villa Park real estate on www.cce-escrow.com today.