
BEDS2
BATHS2 full
SQUARE FEET1,088
MLS#26105339
STATUSActive
PROPERTY TYPEResidential - Condominium
Listing Courtesy of:
Beverly & Company Luxury Properties
Agency Phone: 323-410-0848
Associate Name: Farah Lavi

Listing Shown by:
Watson Realty - Central California Escrow
Agency Phone: (661) 716-5000
Property Description
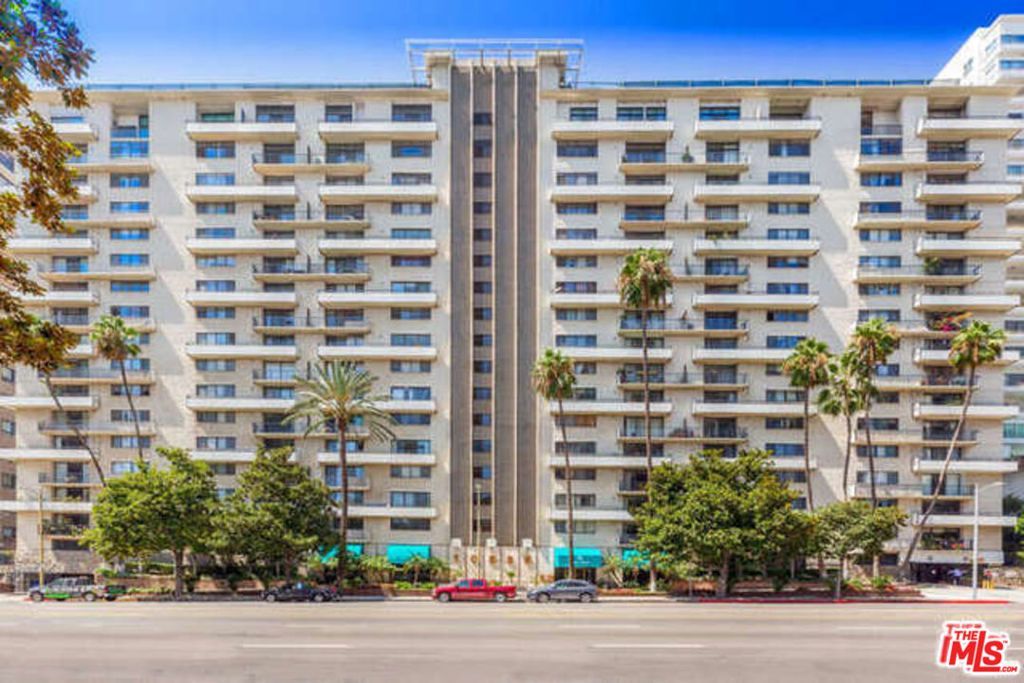
Stylish and spacious 16th-floor condo with breathtaking views. The gourmet kitchen with granite countertop, stainless steel appliances, and ample work space perfect for both everyday living and entertaining. Hardwood floorthrough out, fire place ,bright and airy open-concept living space, which flows seamlessly onto a large private balcony ideal for enjoying city and Mountain views. The primary bedroom offers a generous walk-in closet and an en-suite bathroom with a walk-in shower. The secondary bedroom includes its own closet. Convenient in-unit stacked washer and dryer are located in the hallway. Resort-style building amenities include concierge service, 24-hour security, gated community parking with abundant guest parking, electric vehicle charging stations, a heated Olympic-size pool, sauna, spa, fitness center, and three tennis courts. Ideally located near UCLA and Westwood Village, with easy access to Beverly Hills, Brentwood, and the 405 freeway.
Property Features
Property Type: Residential - Condominium
Cooling: Central Air
Heating: Central
Home Style: Contemporary
Lot Size: 1.21 Acres
Stories: 1.0
Year Built: 1978
Amenities
Separate/Formal Dining Room
Feature Descriptions
Appliances: Built-In, Convection Oven, Dishwasher, Disposal, Microwave, Oven
Association Amenities: Controlled Access, Pool, Pet Restrictions, Sauna, Spa/Hot Tub, Security, Trash, Water
Community Features: Pool
Days on Site: 1
Door Features: Sliding Doors
Fireplace: Gas, Living Room
Flooring: Wood
HOA Fee: 1281.71/ Monthly
Laundry: Laundry Closet, Stacked
Parcel#: 4360018198
Parking: Covered, Gated, Community Structure
Parking Notes: Covered, Gated, Community Structure
Pets Allowed: Yes
Pool: Community, Heated, In Ground, Propane Heat, Association
Security: Carbon Monoxide Detector(s), Security Gate, Gated with Guard,24 Hour Security, Smoke Detector(s), Security Guard
Spa: Yes
Spa: Association, Community, Heated
Special View Info: City Lights, Park/Greenbelt, Mountain(s)
Swimming Pool: Yes
Units: 204
Window: Blinds
Listed By / Shown By
Listed By
Agency Name: Beverly & Company Luxury Properties
Agent Name: Farah Lavi
Agency Phone: 323-410-0848
Shown By
Agency Title: Watson Realty - Central California Escrow
Agency Phone: (661) 716-5000
Estimate Your Payment
Estimated Payment
$ 1,983.58 per month $1,753.75 Principal & Interest $0.00 Property Tax (data not provided by mls) $229.83 Homeowner's InsuranceChange Payment Information
Privacy Policy / DMCA Notice / ADA Accessibility


This site is hosted, designed and copyright
© 1994 - 2026 by
Delta Media Group, Inc. -- Patent Pending --
Agency License Information: DRE# 00782354
10535 Wilshire Boulevard, Unit 1610 | MLS# 26105339
This condo located at 10535 Wilshire Boulevard, Unit 1610, Los Angeles, CA 90024 is currently listed for sale with an asking price of $788,000. This property was built in 1978 and has 2 bedrooms and 2 full baths with 1088 sq. ft. Search Los Angeles real estate on www.cce-escrow.com today.