
BEDS6
BATHS7 full 3 partial
SQUARE FEET13,986
MLS#26990115
STATUSActive
PROPERTY TYPEResidential - Single Family
Listing Courtesy of:
Douglas Elliman of California, Inc.
Agency Phone: 310-819-3250
Associate Name: Jacob Greene

Listing Shown by:
Watson Realty - Central California Escrow
Agency Phone: (661) 716-5000
Property Description
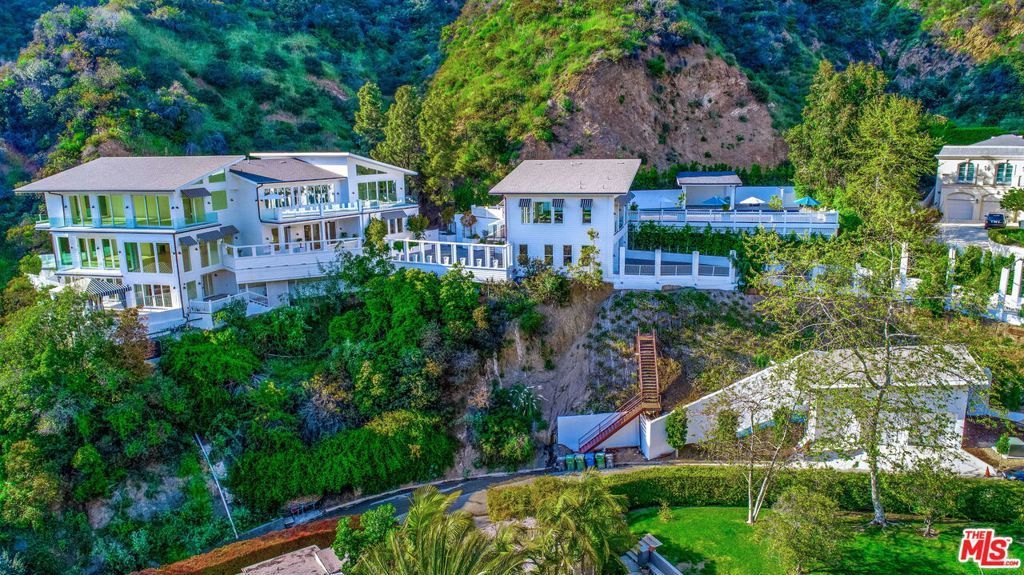
RARE REMODEL OPPORTUNITY TO FINISH YOUR DREAM HOME IN PRIME BEL AIR: Start tomorrow, and remodel existing home, delivered with RTI permits for a COSMETIC remodel and a fully approved approximately 14,000 SF estate ready to go. Comps seconds away from this home have sold well over $2,000/FT. Square footage of this scale on a lot like this is unlikely to ever be buildable again, creating exceptional intrinsic value with significant upside potential. Situated atop a private street in Lower Bel Air on nearly 2 acres, this grand traditional-contemporary compound offers soaring 12-18 ft ceilings, expansive entertaining spaces, and sweeping canyon, vineyard, and greenbelt views reminiscent of the Italian countryside. The estate includes approx 13,986 SF of living space (main house is 12,786 SF + guest house is 1,200 SF) dramatic walls of glass, chef's kitchen, theater/media room, 70-ft lap pool, spa, cabana, gym, office, staff quarters, and rare 9-car garage parking plus 6 car uncovered parking . The luxurious primary suite features dual baths and closets, soaring ceilings, and stunning floor-to-ceiling views. Originally completed in 2019 and located moments from Hotel Bel-Air, this is a rare opportunity to personalize an estate with irreplaceable scale, privacy, and timeless design that simply cannot be duplicated. OFFERS WILL BE REVIEWED AS THEY ARE RECEIVED.
Property Features
Property Type: Residential - Single Family
Cooling: Central Air
Garage: 9
Heating: Central
Home Style: Traditional
Lot Size: 1.01 Acres
Year Built: 2018
Amenities
Separate/Formal Dining Room
Eat-in Kitchen
Open Floorplan
Walk-In Closet(s)
Feature Descriptions
Appliances: Dishwasher, Refrigerator
Community Features: Gated
Days on Site: 10
Fireplace: Den, Living Room
Flooring: Stone, Wood
Laundry: Laundry Room
Lot Dimensions: 154x280
Parcel#: 4370016029
Parking: Door-Multi, Driveway, Garage, Guest, Gated, Private
Parking Notes: Door-Multi, Driveway, Garage, Guest, Gated, Private
Pool: Heated, In Ground, Private
Security: Gated Community
Sewer: Other
Spa: Yes
Spa: Heated, In Ground, Private
Special View Info: Hills, Mountain(s), Pool, Trees/Woods
Swimming Pool: Yes
Listed By / Shown By
Listed By
Agency Name: Douglas Elliman of California, Inc.
Agent Name: Jacob Greene
Agency Phone: 310-819-3250
Shown By
Agency Title: Watson Realty - Central California Escrow
Agency Phone: (661) 716-5000
Estimate Your Payment
Estimated Payment
$ 25,159.75 per month $22,244.54 Principal & Interest $0.00 Property Tax (data not provided by mls) $2,915.21 Homeowner's InsuranceChange Payment Information
Privacy Policy / DMCA Notice / ADA Accessibility


This site is hosted, designed and copyright
© 1994 - 2026 by
Delta Media Group, Inc. -- Patent Pending --
Agency License Information: DRE# 00782354
10535 Vestone Way | MLS# 26990115
This single family home located at 10535 Vestone Way, Los Angeles, CA 90077 is currently listed for sale with an asking price of $9,995,000. This property was built in 2018 and has 6 bedrooms and 7 full and 3 partial baths with 13986 sq. ft. Search Los Angeles real estate on www.cce-escrow.com today.