
BEDS3
BATHS2 full
SQUARE FEET1,608
MLS#SR26146494
STATUSActive
PROPERTY TYPEResidential - Single Family
SCHOOLLos Angeles Unified
Listing Courtesy of:
Rodeo Realty
Agency Phone: 818-761-7222
Associate Name: Todd Jones

Listing Shown by:
Watson Realty - Central California Escrow
Agency Phone: (661) 716-5000
Property Description
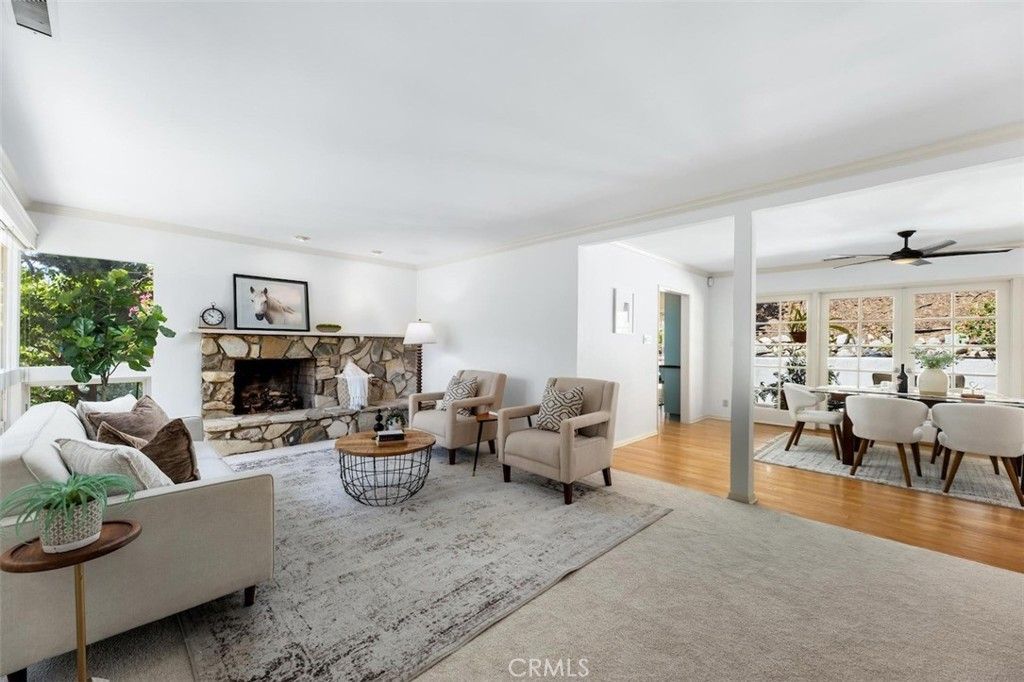
Welcome to 10527 Colebrook St. in Shadow Hills, a charming mid-century home built in 1961. This three-bedroom, two-bathroom property offers 1608 square feet of thoughtfully arranged living space, abundant natural light and architectural character. The well-proportioned floor plan provides a comfortable flow between the living areas, while original details and classic finishes reflect the homes mid-century roots. Each of the three bedrooms offers generous space, and the two full bathrooms provide everyday convenience. This Shadow Hills neighborhood property also features a private courtyard-style backyard and the peaceful, low-maintenance outdoor space is ideal for entertaining, relaxing or enjoying the sounds of Shadow Hills. The home features an updated kitchen, large dining area with wood floor, new carpet, large garage, lovely pavers, and fresh paint. Make this Shadow Hills treasure your new home.
Property Features
Property Type: Residential - Single Family
Cooling: CentralAir
Garage: 2 car attached
Heating: Central
Home Style: MidCenturyModern
Lot Size: 0.44 Acres
Roof Type: Composition, Shingle
Stories: 1.0
Year Built: 1961
Amenities
SeparateFormalDiningRoom
Pantry
AllBedroomsDown
BedroomOnMainLevel
GalleyKitchen
MainLevelPrimary
PrimarySuite
WalkInClosets
Feature Descriptions
Appliances: Dishwasher, GasRange, RangeHood, Dryer, Washer
Community Features: Curbs
Days on Site: 11
Exterior: Stucco
Fireplace: LivingRoom
Flooring: Carpet, Wood
Laundry: WasherHookup, ElectricDryerHookup, LaundryCloset, InKitchen
Lot: RectangularLot, SprinklerSystem
Parcel#: 2542030018
Parking: DoorSingle, Driveway, GarageFacesFront, Garage
Parking Notes: DoorSingle, Driveway, GarageFacesFront, Garage
Patio/Porch: RearPorch
Sewer: PublicSewer
Spa: None
Special View Info: Hills
Units: 1
Utilities: ElectricityConnected, NaturalGasConnected, SewerConnected
Water: Public
Window: DoublePaneWindows
Local Schools
High School: Verdugo Hills
School District: Los Angeles Unified
Listed By / Shown By
Listed By
Agency Name: Rodeo Realty
Agent Name: Todd Jones
Agency Phone: 818-761-7222
Shown By
Agency Title: Watson Realty - Central California Escrow
Agency Phone: (661) 716-5000
Estimate Your Payment
Estimated Payment
$ 2,388.85 per month $2,112.06 Principal & Interest $0.00 Property Tax (data not provided by mls) $276.79 Homeowner's InsuranceChange Payment Information
Privacy Policy / DMCA Notice / ADA Accessibility


This site is hosted, designed and copyright
© 1994 - 2026 by
Delta Media Group, Inc. -- Patent Pending --
Agency License Information: DRE# 00782354
10527 Colebrook Street | MLS# SR26146494
This single family home located at 10527 Colebrook Street, Shadow Hills, CA 91040 is currently listed for sale with an asking price of $949,000. This property was built in 1961 and has 3 bedrooms and 2 full baths with 1608 sq. ft. Colebrook Street is located within the Los Angeles Unified school district. Search Shadow Hills real estate on www.cce-escrow.com today.